

Primary on Main
Address
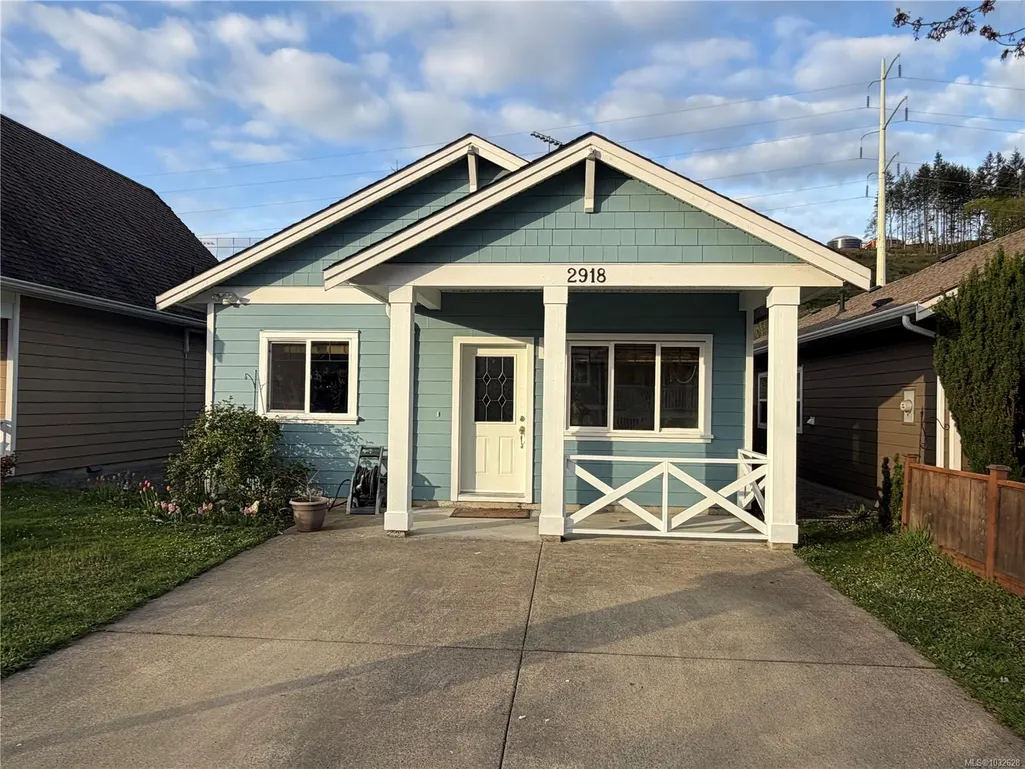
2918 Golden Spike Pl, Langford, BC
Price
$ 699,999
Property Attributes
- MLS#1032628
- TypeSingle Family
- Listing Status Active
- CityLangford
- AreaLangford
- NeighbourhoodLa Langford Lake
- Postal CodeV9B 0B2
- StyleSingle Family Detached
- Year Built2010
- Taxes$ 3402
- Price$ 699,999
- Bedrooms2
- Full Bathrooms1
- Half Bathrooms0
- Sqr Footage821
- Lot Size0.06 Acres
Data Source:
Victoria Real Estate Board (VREB)
Property Description
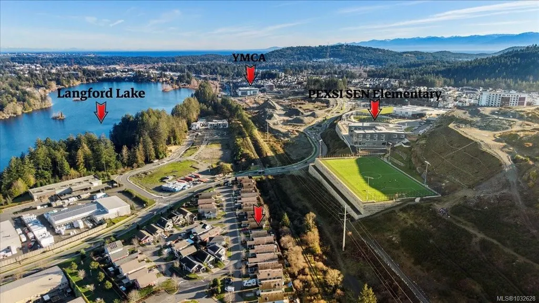
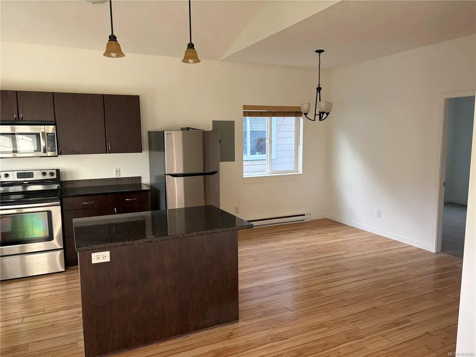
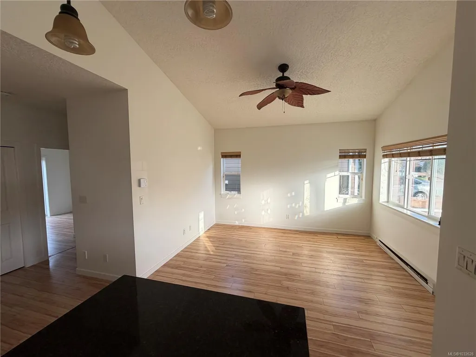
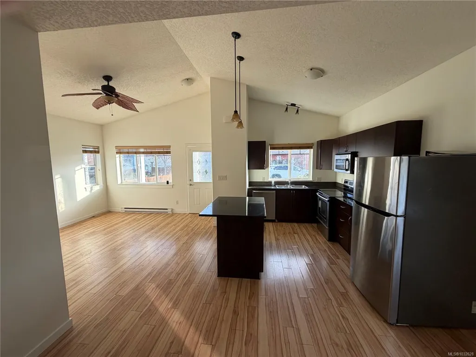
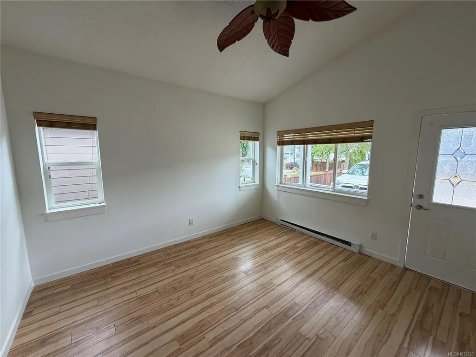
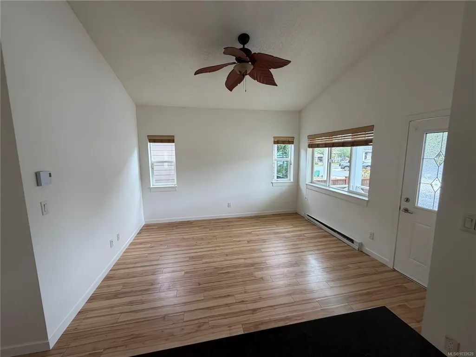
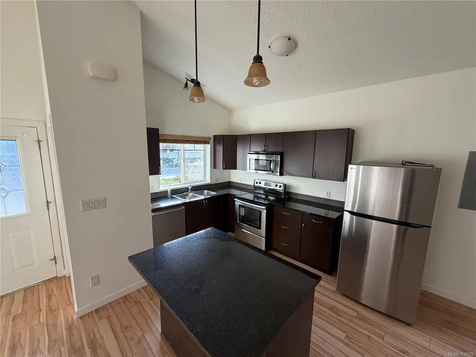
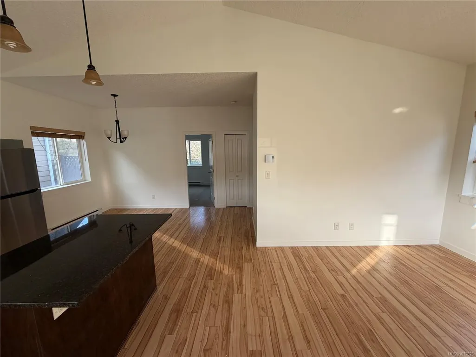
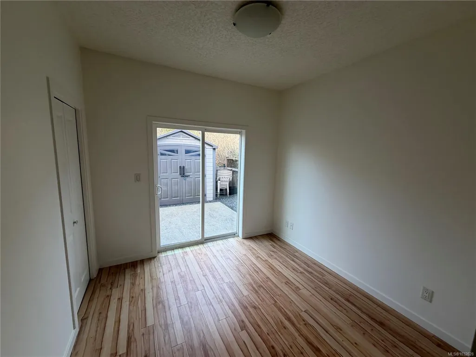
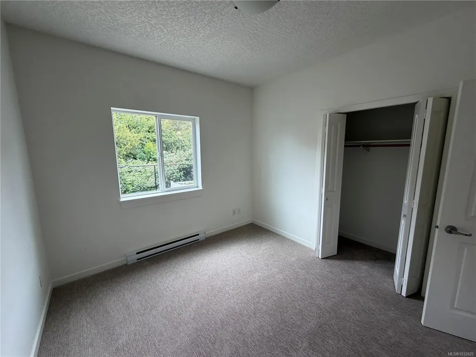
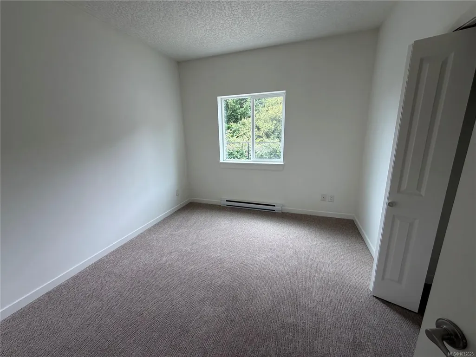
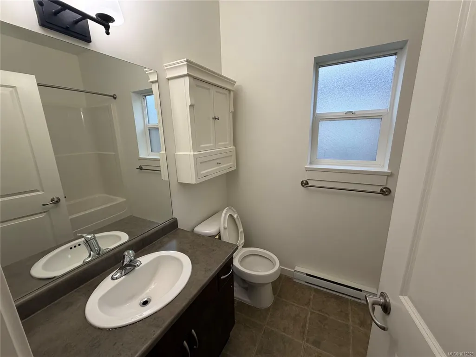
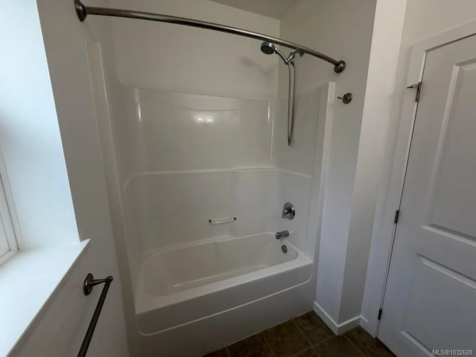
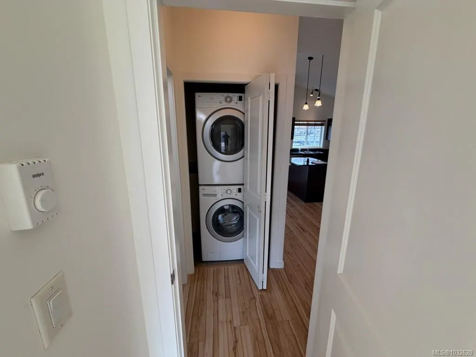
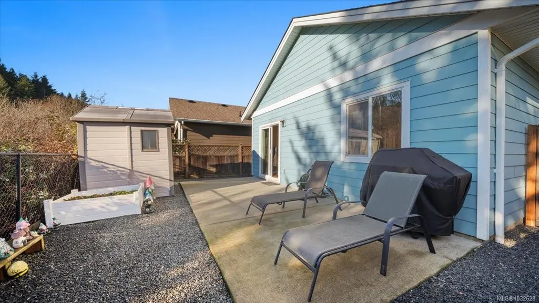
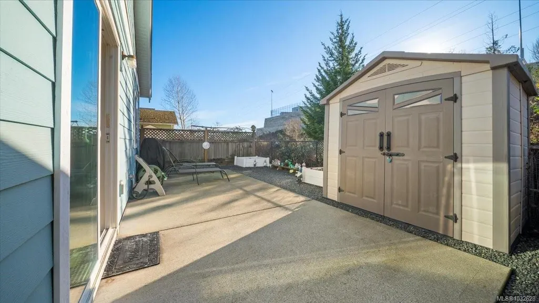
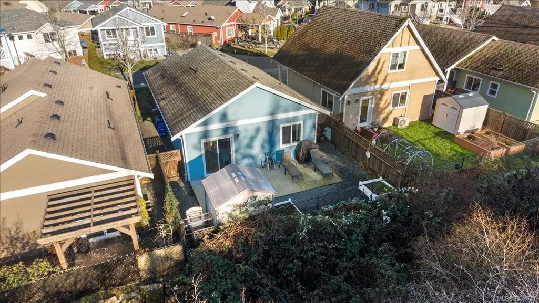
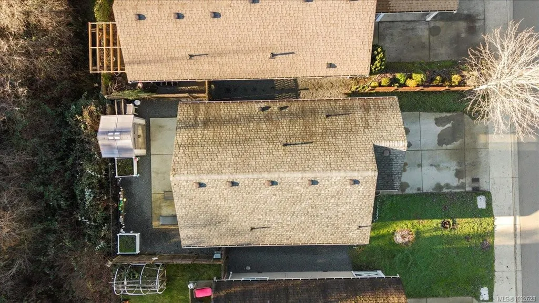
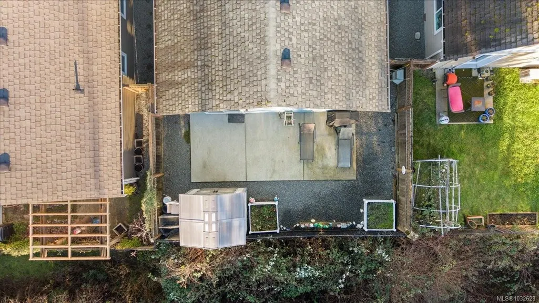
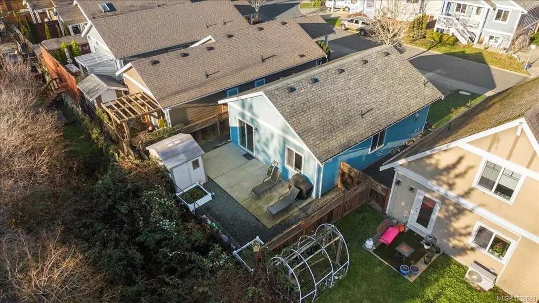
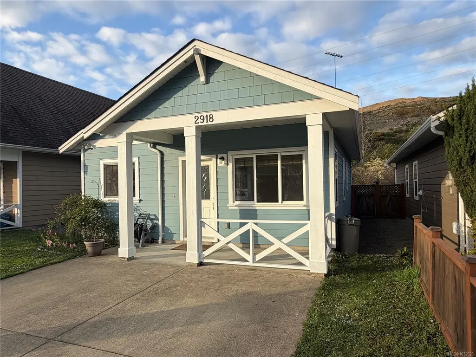
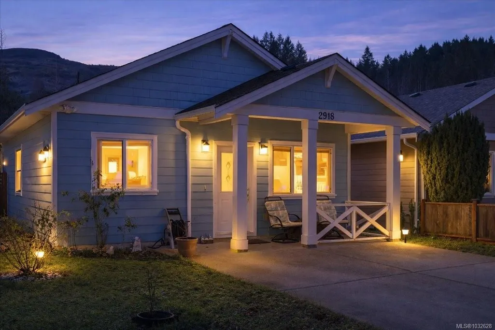
Open Sat Sept 12th 1230-2 pm NEW PRICE! IMMEDIATE POSSESSION. Now Vacant. Freshly painted & cleaned - move in ready. No step rancher, located close to Langford Lake & close to schools, on bus route, & near all the amenities the Westshore has to offer, incl: the new indoor Pickleball facility. Backing onto a trail system, this home offers privacy with no neighbours behind. 2 generously sized beds, a full bath,820+ sqft of living space. Vaulted ceilings & abundant natural light create an open, airy feel, while the functional layout includes a laundry area & crawl space for added storage. Owner’s custom built this home with care & attention to detail; interior walls are insulated for added soundproofing.New Windows being installed in most rooms.fenced backyard is perfect for relaxing, or letting pets roam safely. Whether you’re a first-time homebuyer, downsizer, or retiree, this property checks all the boxes. Low-maintenance living in a desirable, quiet neighborhood.
General Features
| Living Area | 821.00 |
|---|---|
| Sewer | Sewer Connected |
| Heating | Baseboard,Electric |
| Cooling | None |
| Roof | Asphalt Shingle |
| Pets Allowed | Aquariums,Birds,Caged Mammals,Cats,Dogs |
| Assoc Fees | 0.00 |
| Property Subtype | Single Family Detached |
| Accessibility Features | Accessible Entrance,Ground Level Main Floor,No Step Entrance,Primary Bedroom on Main |
| Property Type | Residential |
| Parking Total | 3 |
| Construction Materials | Cement Fibre |
| Zoning Type | Residential |
| Bathrooms Count Main Level | 1 |
Interior Features
| Interior Features | Ceiling Fan(s),Dining/Living Combo |
|---|---|
| Basement | Crawl Space |
| Total Kitchens | 1 |
| Laundry Features | In House |
| Living Area Third | 0.00 |
| Living Area Second | 0.00 |
| Living Area Other | 0.00 |
| Living Area Main | 821.00 |
| Living Area Lower | 0.00 |
| Kitchens Count Main Level | 1 |
| Building Area Unfinished | 0.00 |
| Bedrooms Or Dens Total | 2 |
| Bedrooms Count Main Level | 2 |
| Bath 4 Piece Total | 1 |
Exterior Features
| Exterior Features | Balcony/Patio,Fencing: Partial,Low Maintenance Yard |
|---|---|
| Lot Features | Central Location,Cul-de-sac,Family-Oriented Neighbourhood,Level,No Through Road,Recreation Nearby,Shopping Nearby |
| Water Source | Municipal |
| Parking Features | Additional,Driveway,Guest |
| Foundation | Poured Concrete |
| Building Area Total | 821.00 |
| Lot Size Square Feet | 2613.60 |
| Lot Size Acres | 0.06 |
| Driveway YN | Yes |
Amenities
- Views
- New Construction
- Adult 55+
- Lease To Own
- No Strata Fees
- Furnished
- Primary On Main
- Air Conditioning
- Seller Finance
- Green
- Fixer Upper
- Horse
- Golf
- Fireplace
- Deck
- Garage
- Basement
- Pool
Property vs Single Family Average in V9B 0B2
Price
Taxes
Year Built
Visits
In The Neighbourhood
Just Listed
Langford
$ 2,320,000
- Type
- Single Family
- Size
- 3,266 SqFt
- Rooms
- 4 Beds + 3 Baths
Royal LePage Coast Capital - Chatterton
Just Listed
Langford
$ 1,174,900
- Type
- Single Family
- Size
- 2,864 SqFt
- Rooms
- 4 Beds + 3 Baths
Newport Realty Ltd.
Water Views
Langford
$ 1,549,900
- Type
- Single Family
- Size
- 3,794 SqFt
- Rooms
- 8 Beds + 4 Baths
Engel & Volkers Vancouver Island
Open House
Langford
$ 1,625,000
- Type
- Single Family
- Size
- 2,084 SqFt
- Rooms
- 4 Beds + 3 Baths
The Agency
Langford
$ 724,900
- Type
- Single Family
- Size
- 854 SqFt
- Rooms
- 2 Beds + 2 Baths
Pemberton Holmes Ltd. - Oak Bay
Waterfront
Langford
$ 1,800,000
- Type
- Single Family
- Size
- 1,910 SqFt
- Rooms
- 4 Beds + 3 Baths
eXp Realty
 Data provided by: Victoria Real Estate Board 3035 Nanaimo Street, Victoria, British Columbia V8T 4W2
All information displayed is believed to be accurate but is not guaranteed and should be independently verified. No warranties or representations are made of any kind.
The trademarks REALTOR®, REALTORS® and the REALTOR® logo are controlled by The Canadian Real Estate Association (CREA) and identify real estate professionals who are members of CREA. The trademarks MLS®, Multiple Listing
Data provided by: Victoria Real Estate Board 3035 Nanaimo Street, Victoria, British Columbia V8T 4W2
All information displayed is believed to be accurate but is not guaranteed and should be independently verified. No warranties or representations are made of any kind.
The trademarks REALTOR®, REALTORS® and the REALTOR® logo are controlled by The Canadian Real Estate Association (CREA) and identify real estate professionals who are members of CREA. The trademarks MLS®, Multiple Listing
 Information should be deemed reliable but not guaranteed, all representations are approximate, and individual verification is recommended. Copyright ©2026 All rights reserved.
The trademarks REALTOR®, REALTORS® and the REALTOR® logo are controlled by The Canadian Real Estate Association (CREA) and identify real estate professionals who are members of CREA. The trademarks MLS®, Multiple Listing Service® and the associated logos are owned by CREA and identify the quality of services
Information should be deemed reliable but not guaranteed, all representations are approximate, and individual verification is recommended. Copyright ©2026 All rights reserved.
The trademarks REALTOR®, REALTORS® and the REALTOR® logo are controlled by The Canadian Real Estate Association (CREA) and identify real estate professionals who are members of CREA. The trademarks MLS®, Multiple Listing Service® and the associated logos are owned by CREA and identify the quality of services