


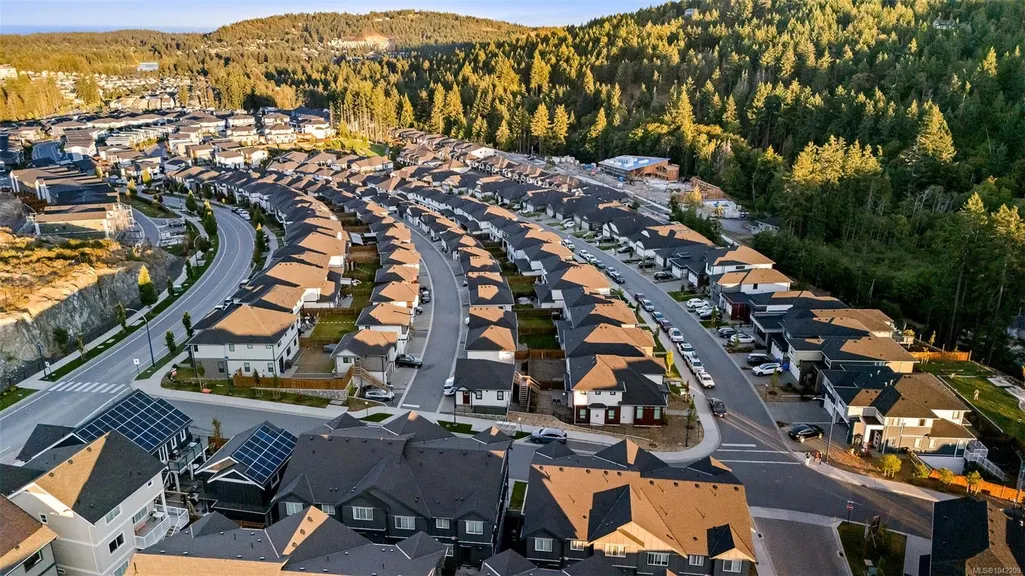
Address
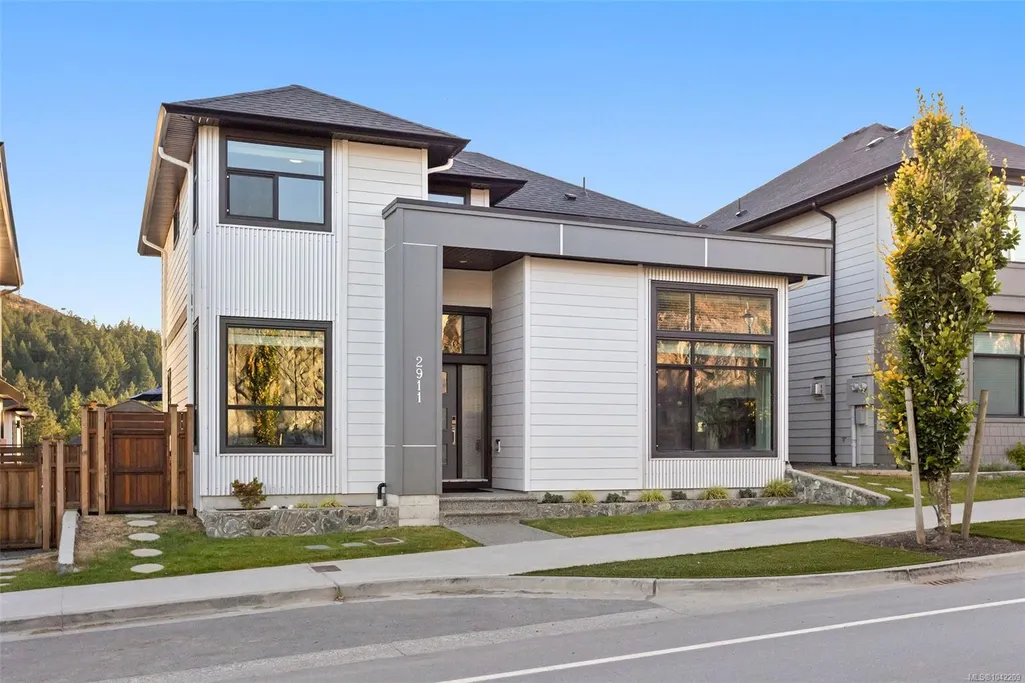
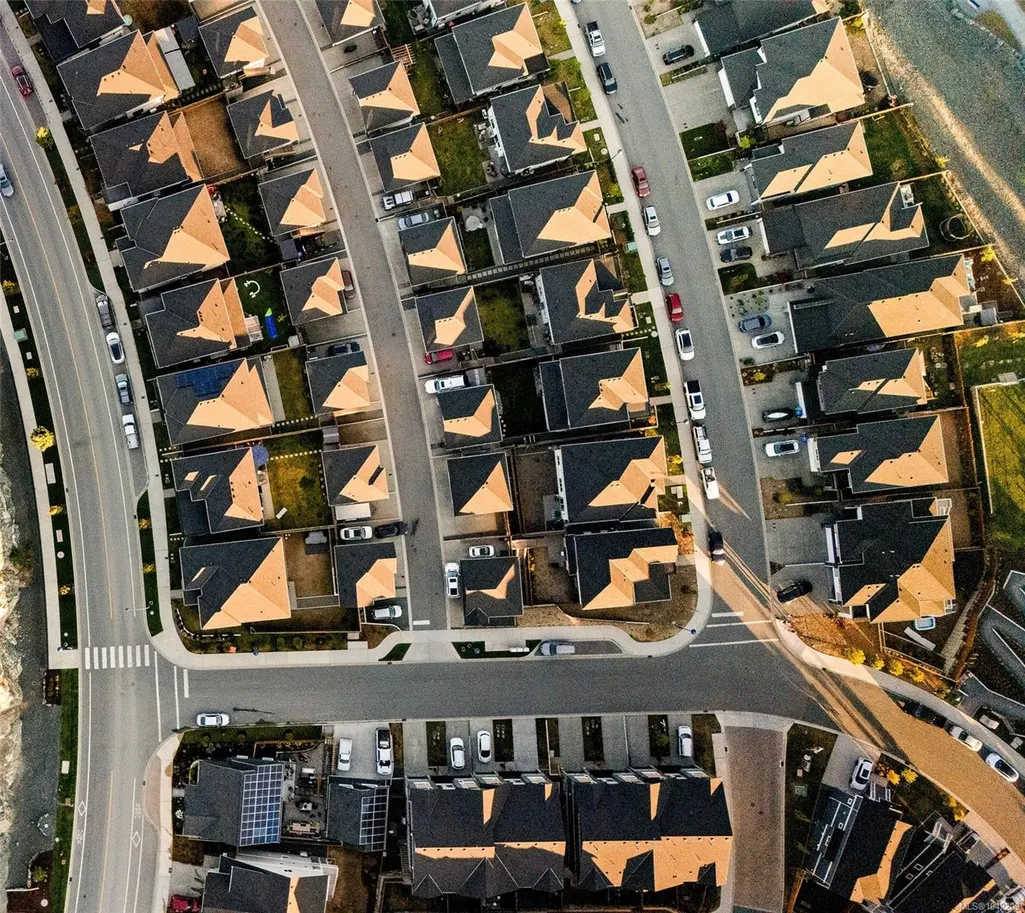
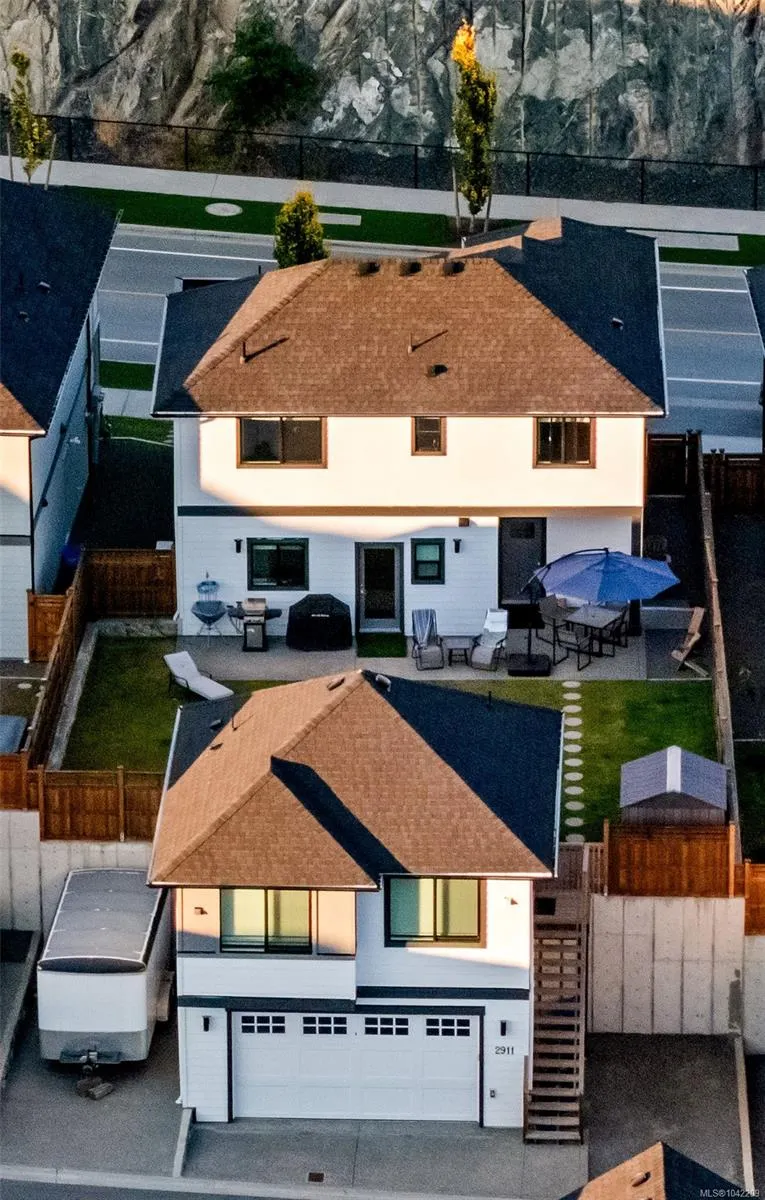
2911 Constellation Ave, Langford, BC
Price
$ 1,275,000
Property Attributes
- MLS#1042209
- TypeSingle Family
- Listing Status Active
- CityLangford
- AreaLangford
- NeighbourhoodLa Westhills
- Postal CodeV9B 6Z7
- StyleSingle Family Detached
- Year Built2022
- Taxes$ 5726
- Price$ 1,275,000
- Bedrooms5
- Full Bathrooms4
- Half Bathrooms0
- Sqr Footage2425
- Lot Size0.12 Acres
Data Source:
Victoria Real Estate Board (VREB)
Property Description
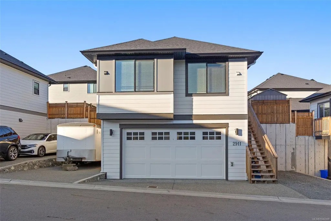
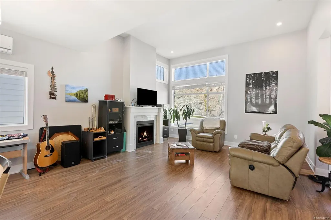
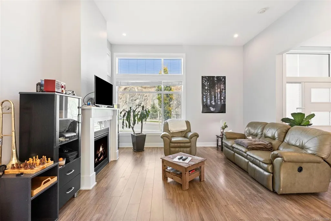
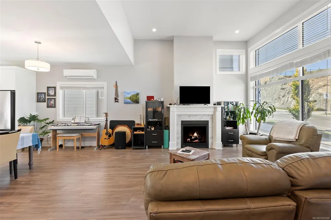
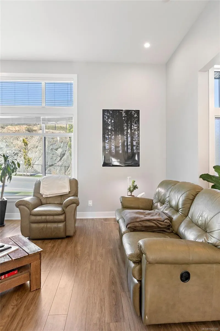
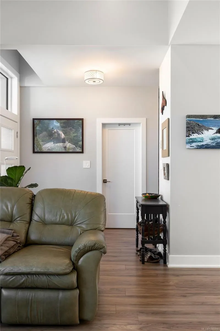
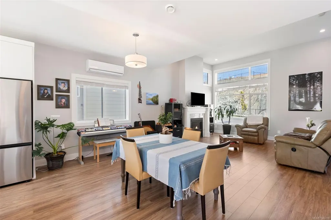
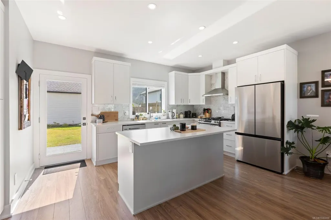
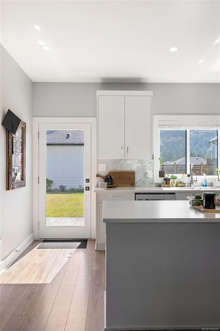
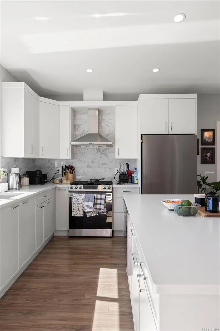
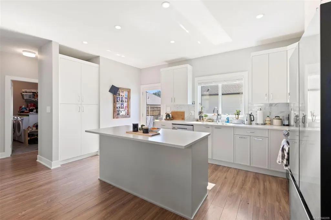
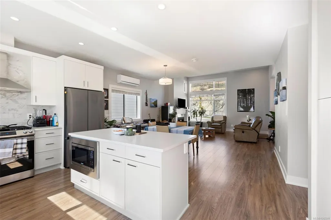
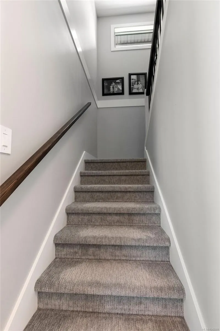
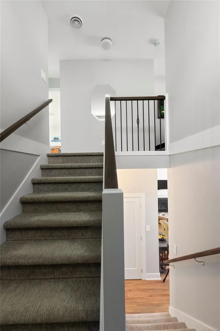
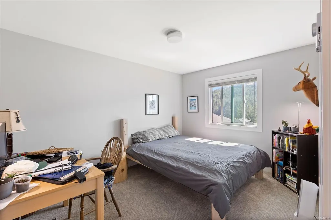
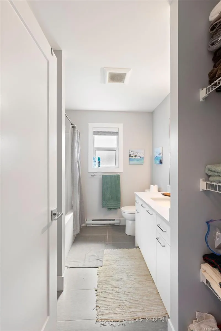
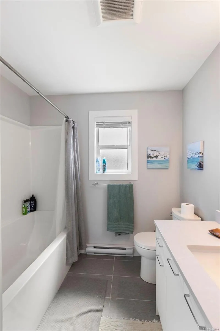
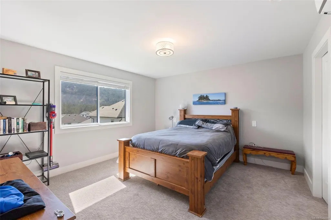
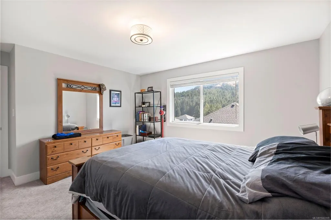
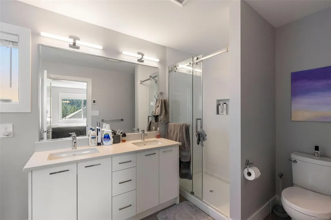
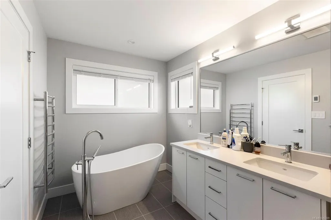
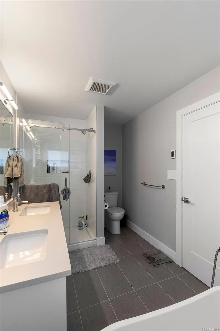
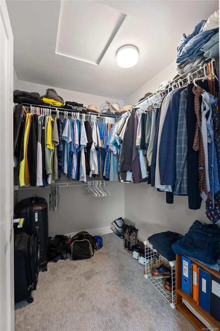
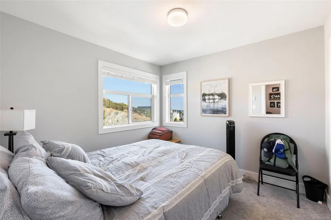
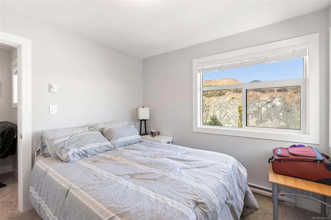
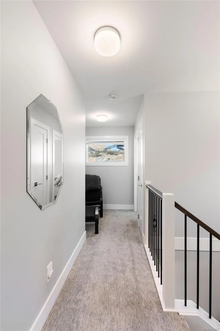
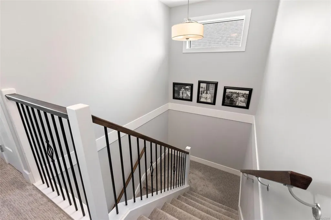
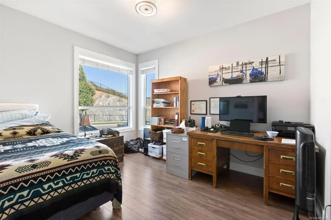
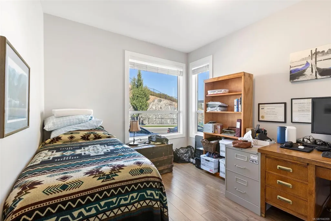
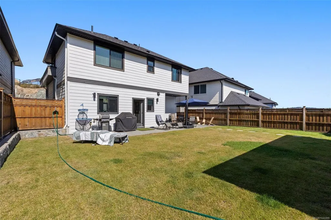
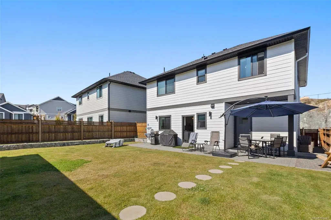
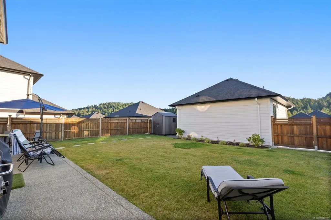
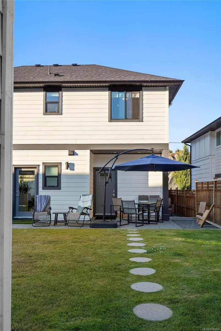
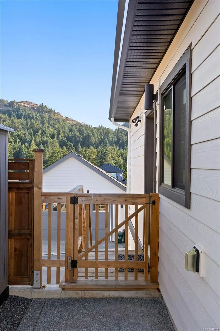
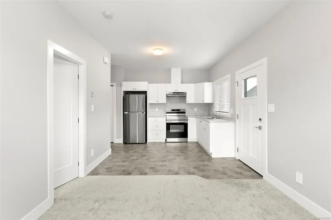
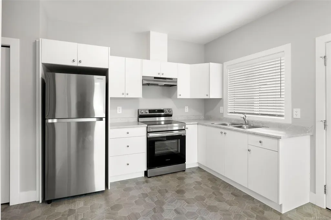
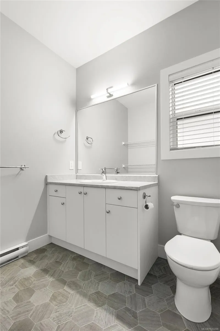
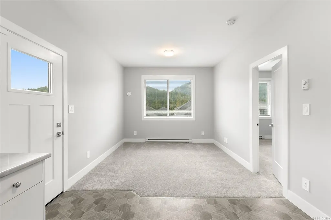
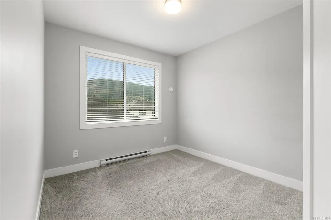
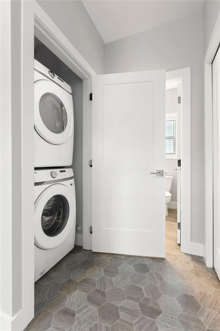
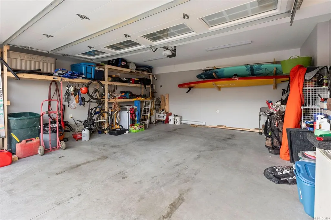
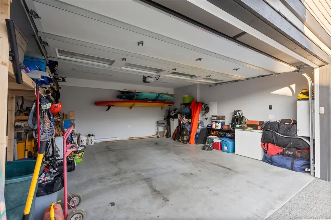
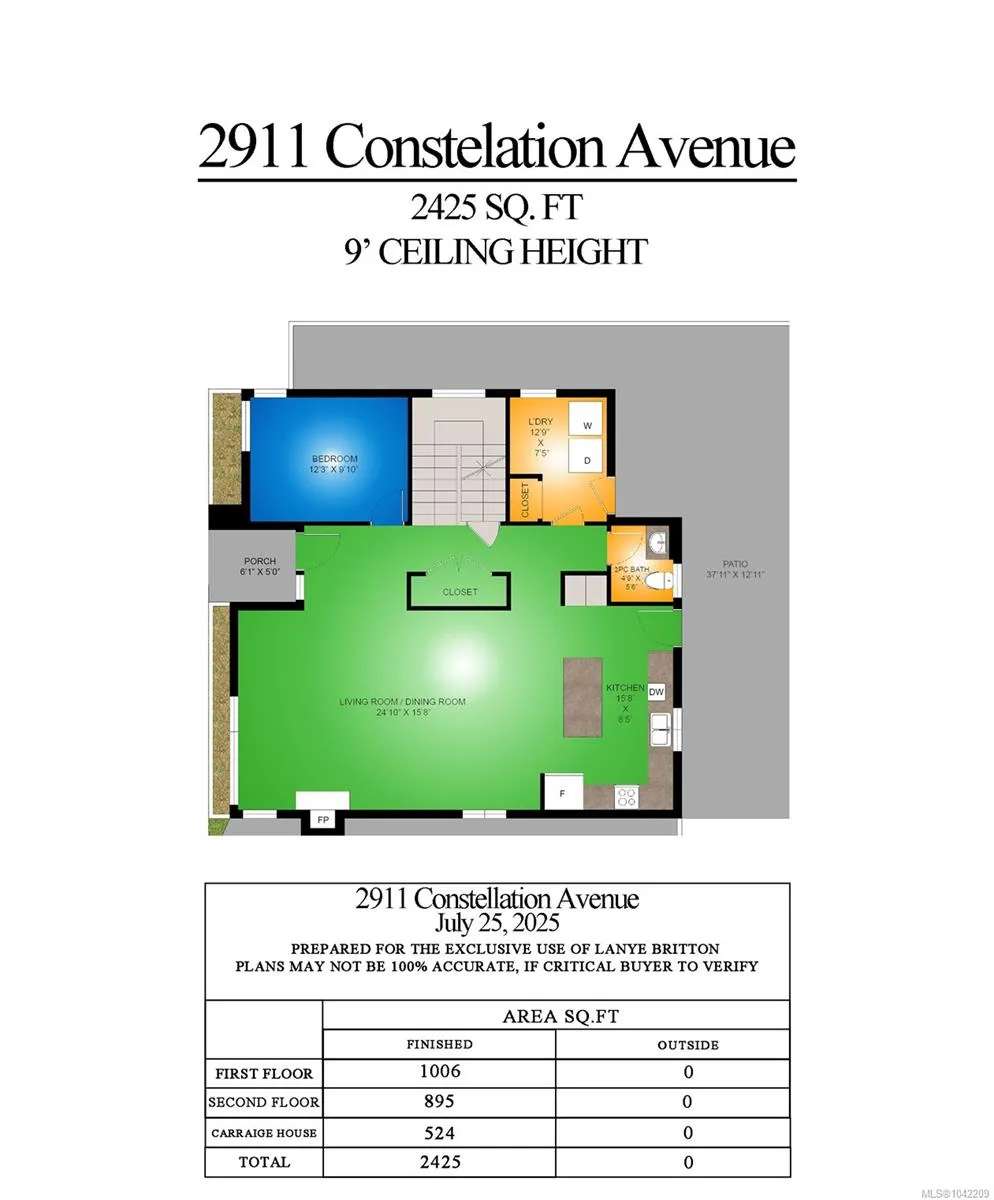
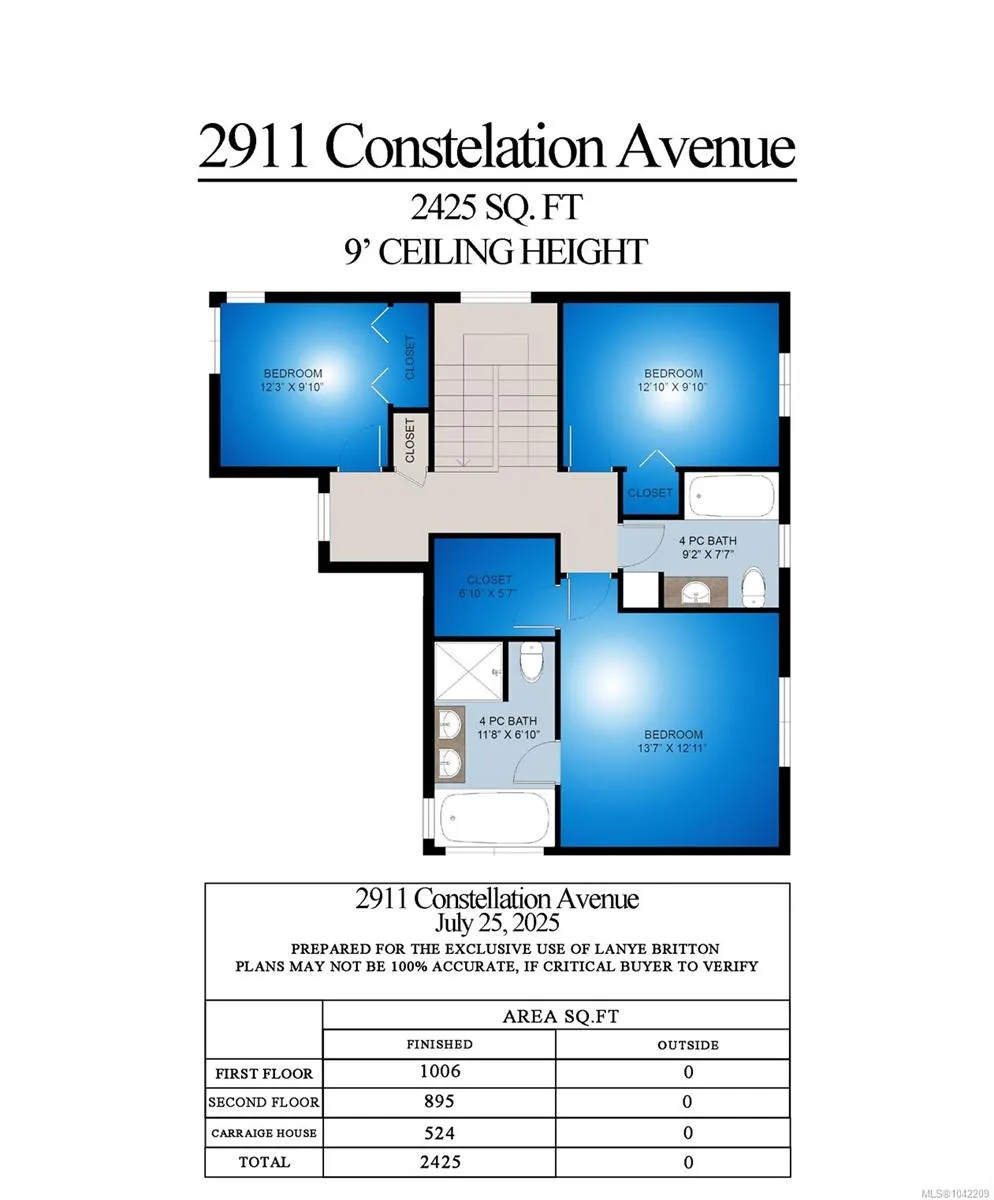
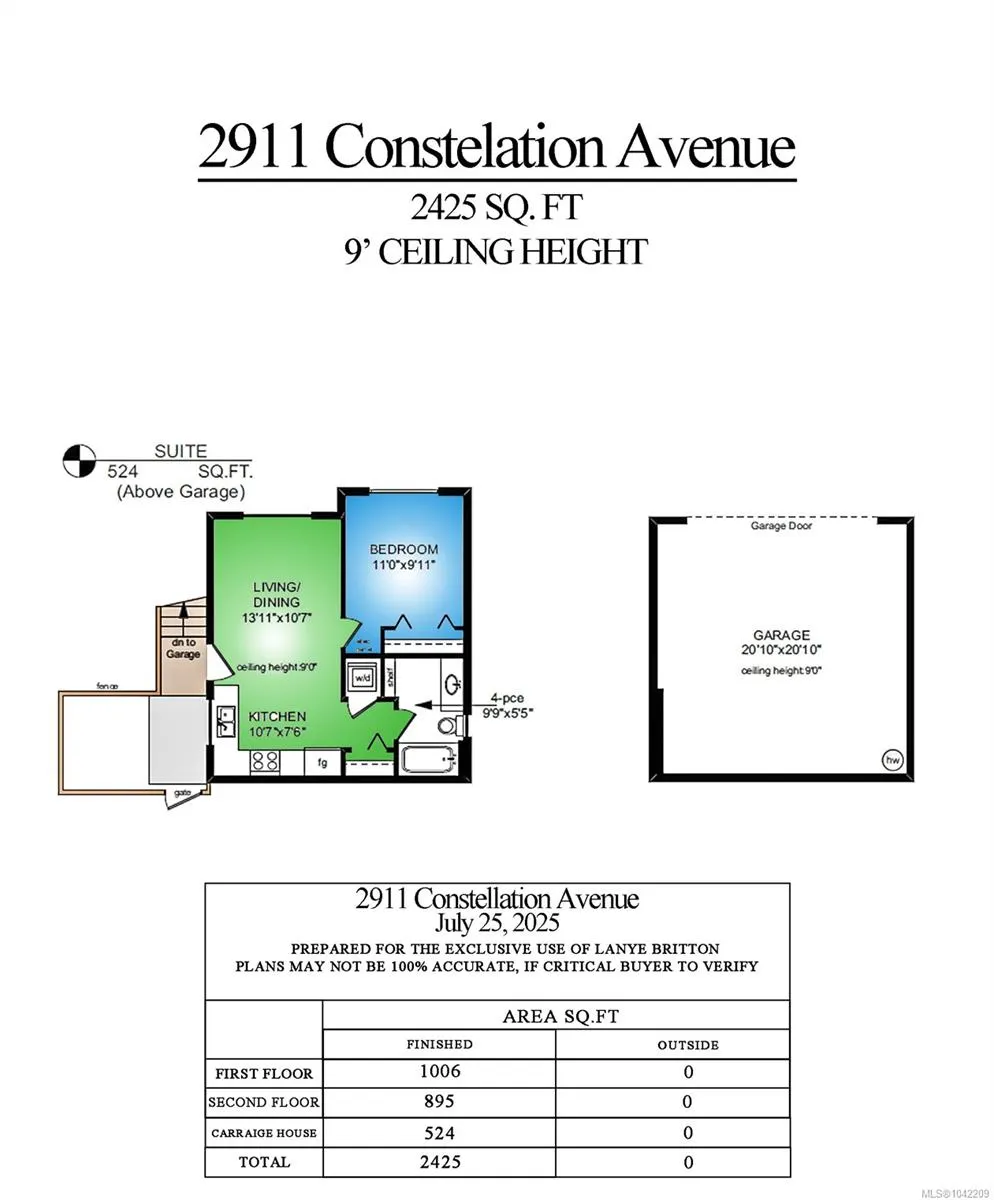
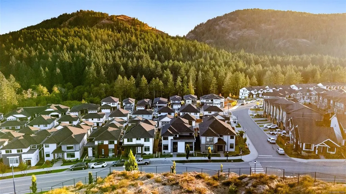
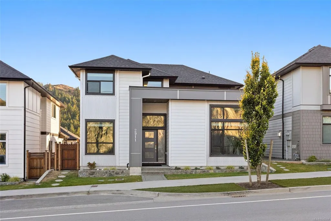
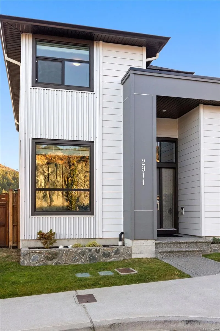
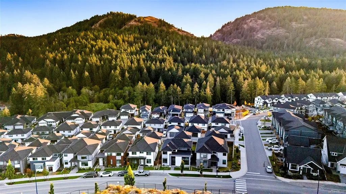
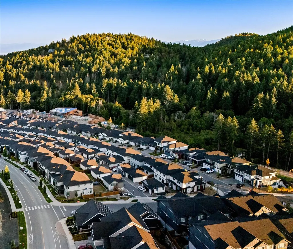
The Carriage Home Collection by Verity, 2 seperate residences! This exceptional 4-bedroom, 3-bath main home with a detached 1-bedroom, 1-bath carriage suite over the garage offers the perfect blend of style, space, and flexibility. Thoughtful upgrades include quartz countertops throughout, stainless steel appliances with a gas range, and generous cabinetry and storage options. The open-concept design creates an inviting space for entertaining while maintaining comfort and functionality for everyday living. Enjoy one of the community’s largest yards—fully fenced, irrigated, and ideal for kids, pets, or gardening. The carriage suite, privately set along the laneway, adds versatility and privacy. Located steps from schools, the Jordie Lunn Bike Park, Rhino Coffee, Langford Lake, the YMCA, and major shopping. Perfect for multigenerational living or as an excellent income opportunity. Move-in ready and brimming with value, this home checks every box for lifestyle, comfort, and investment.
General Features
| Living Area | 2425.00 |
|---|---|
| Sewer | Sewer Connected |
| Heating | Baseboard,Forced Air,Natural Gas |
| Cooling | Air Conditioning |
| Roof | Fibreglass Shingle |
| Appliances | Dishwasher,Dryer,F/S/W/D,Microwave,Oven/Range,Refrigerator,Washer |
| Pets Allowed | Aquariums,Birds,Caged Mammals,Cats,Dogs |
| Number of Garage Spaces | 2 |
| Property Subtype | Single Family Detached |
| Property Type | Residential |
| Parking Total | 4 |
| Construction Materials | Cement Fibre |
| Zoning Type | Residential |
| Bathrooms Count Main Level | 2 |
| Ensuite 4 Piece Total | 1 |
Interior Features
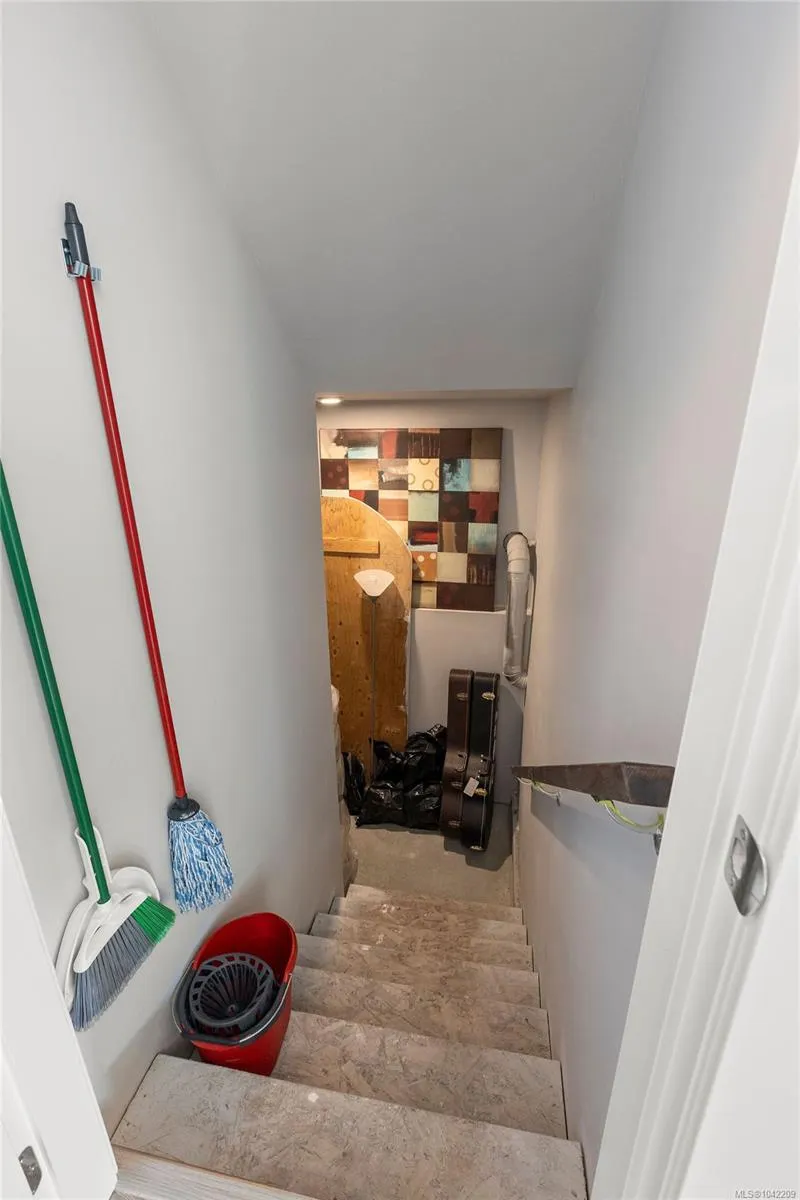
| Basement | Crawl Space |
|---|---|
| Fireplace Features | Gas |
| Fireplaces Total | 1 |
| Total Kitchens | 2 |
| Fireplace | Yes |
| Window Features | Blinds |
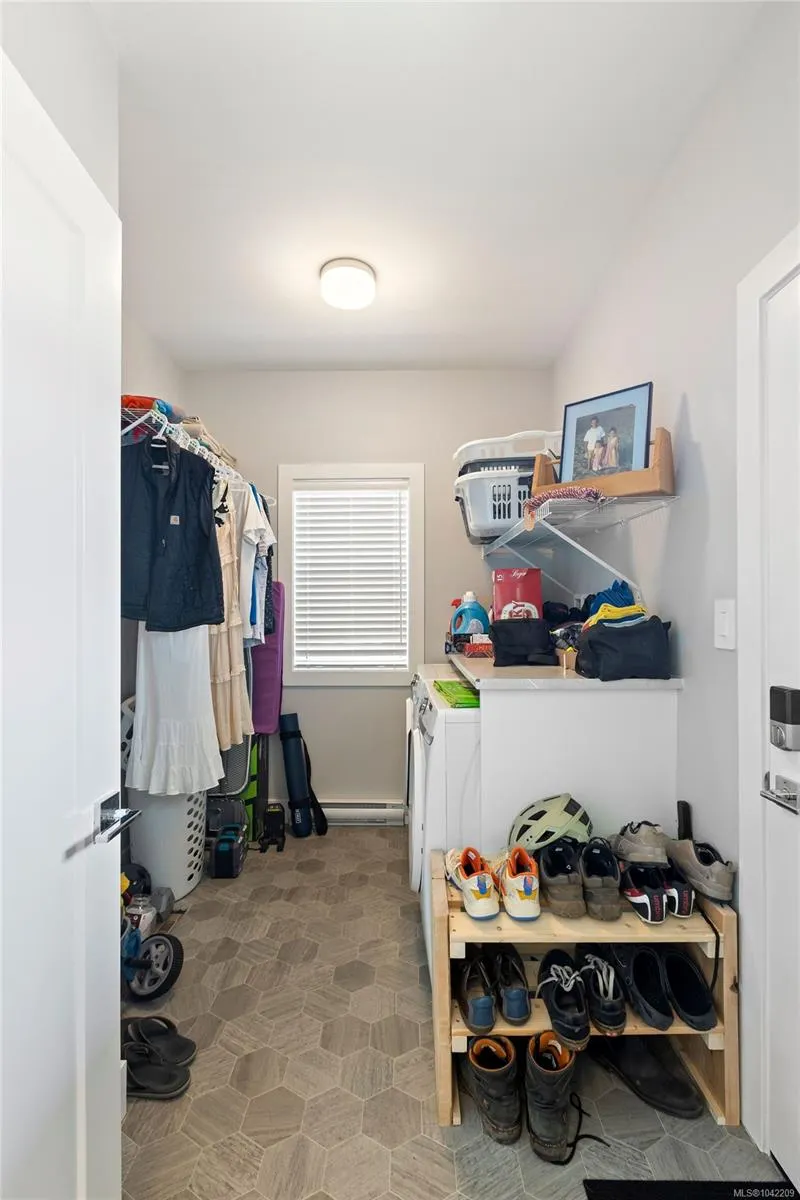
| Laundry Features | In House |
| Living Area Third | 0.00 |
| Living Area Second | 895.00 |
| Living Area Other | 524.00 |
| Living Area Main | 1006.00 |
| Living Area Lower | 0.00 |
| Kitchens Count Main Level | 2 |
| Building Area Unfinished | 0.00 |
| Bedrooms Or Dens Total | 5 |
| Bedrooms Count Second Level | 3 |
| Bedrooms Count Main Level | 2 |
| Bathrooms Count Second Level | 2 |
| Bath 4 Piece Total | 2 |
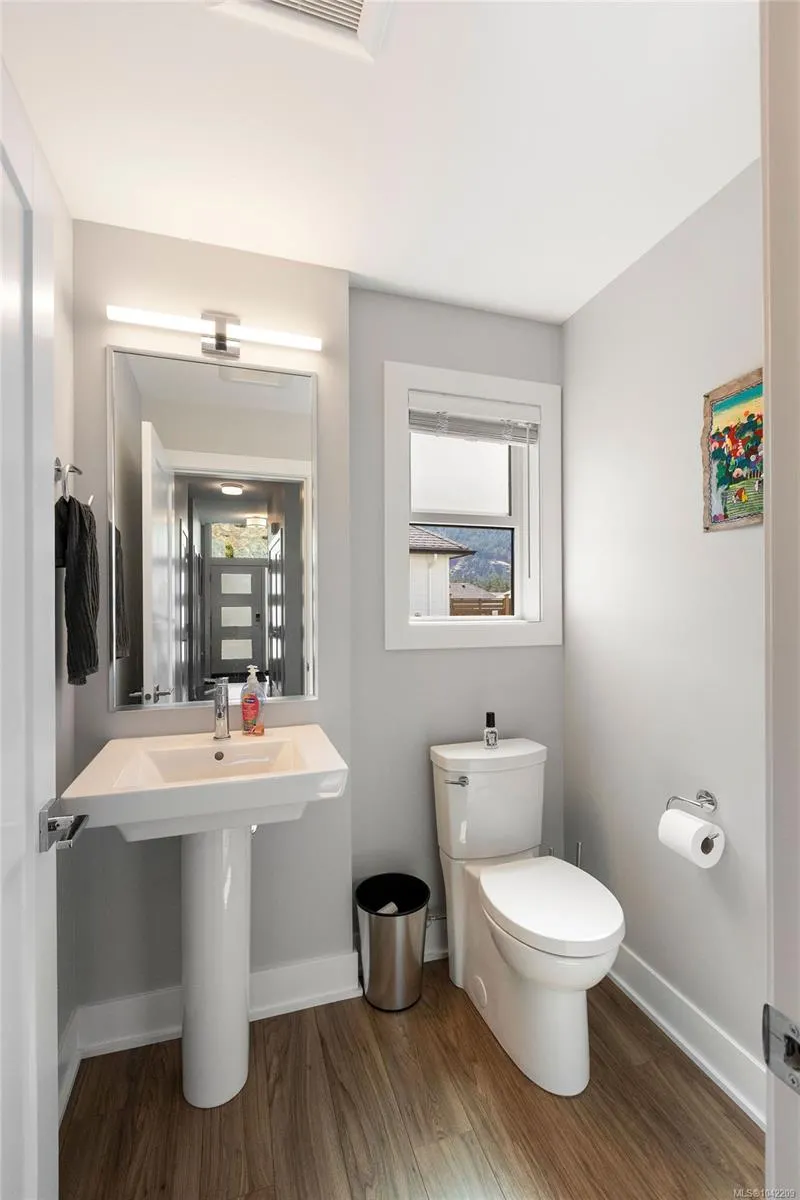
| Bath 2 Piece Total | 1 |
Exterior Features
| Exterior Features | Fencing: Full,Sprinkler System |
|---|---|
| Water Source | Municipal |
| Parking Features | Detached,Garage Double,Guest,On Street |
| Foundation | Poured Concrete |
| Building Area Total | 2425.00 |
| Garage Y/N | Yes |
| Lot Size Square Feet | 5102.00 |
| Lot Size Acres | 0.12 |
Amenities
- Views
- New Construction
- Adult 55+
- Lease To Own
- No Strata Fees
- Furnished
- Primary On Main
- Air Conditioning
- Seller Finance
- Green
- Fixer Upper
- Horse
- Golf
- Fireplace
- Deck
- Garage
- Basement
- Pool
Property vs Single Family Average in V9B 6Z7
Price
Taxes
Year Built
Visits
In The Neighbourhood
Views
Langford
$ 1,499,900
- Type
- Single Family
- Size
- 2,596 SqFt
- Rooms
- 5 Beds + 4 Baths
Oakwyn Realty Ltd.
Langford
$ 1,050,000
- Type
- Single Family
- Size
- 2,358 SqFt
- Rooms
- 4 Beds + 3 Baths
Royal LePage Coast Capital - Chatterton
New Construction
Langford
$ 1,025,000
- Type
- Single Family
- Size
- 2,127 SqFt
- Rooms
- 4 Beds + 4 Baths
Pemberton Holmes Ltd.
Views
Langford
$ 874,900
- Type
- Single Family
- Size
- 1,426 SqFt
- Rooms
- 3 Beds + 3 Baths
Royal LePage Coast Capital - Westshore
Water Views
Langford
$ 925,000
- Type
- Single Family
- Size
- 1,678 SqFt
- Rooms
- 4 Beds + 3 Baths
Macdonald Realty Victoria
Water Views
Langford
$ 1,099,000
- Type
- Single Family
- Size
- 2,353 SqFt
- Rooms
- 4 Beds + 4 Baths
Fair Realty
Eco Friendly
Langford
$ 948,888
- Type
- Single Family
- Size
- 1,519 SqFt
- Rooms
- 3 Beds + 2 Baths
RE/MAX Camosun
Primary On Main
Langford
$ 925,000
- Type
- Single Family
- Size
- 1,399 SqFt
- Rooms
- 3 Beds + 2 Baths
Royal LePage Coast Capital - Westshore
 Data provided by: Victoria Real Estate Board 3035 Nanaimo Street, Victoria, British Columbia V8T 4W2
All information displayed is believed to be accurate but is not guaranteed and should be independently verified. No warranties or representations are made of any kind.
The trademarks REALTOR®, REALTORS® and the REALTOR® logo are controlled by The Canadian Real Estate Association (CREA) and identify real estate professionals who are members of CREA. The trademarks MLS®, Multiple Listing
Data provided by: Victoria Real Estate Board 3035 Nanaimo Street, Victoria, British Columbia V8T 4W2
All information displayed is believed to be accurate but is not guaranteed and should be independently verified. No warranties or representations are made of any kind.
The trademarks REALTOR®, REALTORS® and the REALTOR® logo are controlled by The Canadian Real Estate Association (CREA) and identify real estate professionals who are members of CREA. The trademarks MLS®, Multiple Listing
 Information should be deemed reliable but not guaranteed, all representations are approximate, and individual verification is recommended. Copyright ©2026 All rights reserved.
The trademarks REALTOR®, REALTORS® and the REALTOR® logo are controlled by The Canadian Real Estate Association (CREA) and identify real estate professionals who are members of CREA. The trademarks MLS®, Multiple Listing Service® and the associated logos are owned by CREA and identify the quality of services
Information should be deemed reliable but not guaranteed, all representations are approximate, and individual verification is recommended. Copyright ©2026 All rights reserved.
The trademarks REALTOR®, REALTORS® and the REALTOR® logo are controlled by The Canadian Real Estate Association (CREA) and identify real estate professionals who are members of CREA. The trademarks MLS®, Multiple Listing Service® and the associated logos are owned by CREA and identify the quality of services