

Views - Primary on Main
Address
2730 Glen Lake Pl, Langford, BC
Price
$ 729,000
Property Attributes
- MLS#1044892
- TypeSingle Family
- Listing Status Active
- CityLangford
- AreaLangford
- NeighbourhoodLa Glen Lake
- Postal CodeV9B 1Y9
- StyleHalf Duplex
- Year Built1988
- Taxes$ 3492
- Price$ 729,000
- Bedrooms2
- Full Bathrooms1
- Half Bathrooms0
- Sqr Footage1134
- Lot Size0.25 Acres
Data Source:
Victoria Real Estate Board (VREB)
Property Description
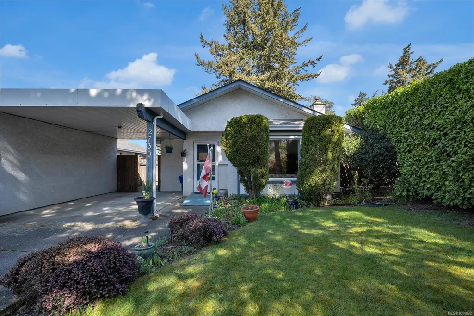
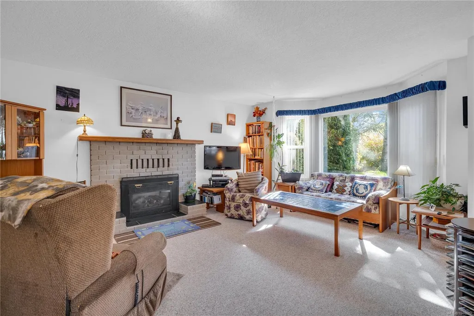
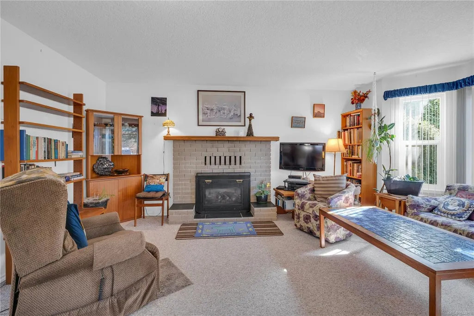
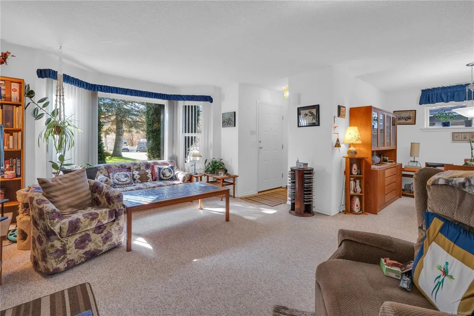
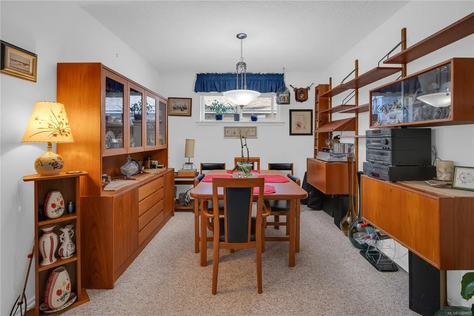
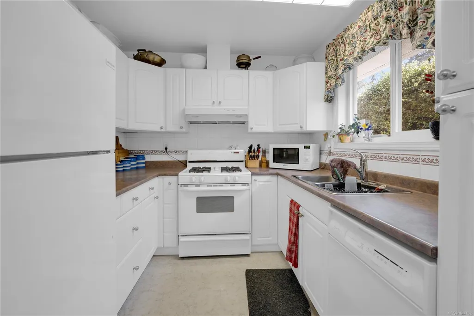
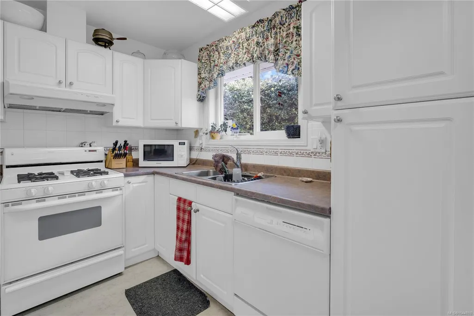
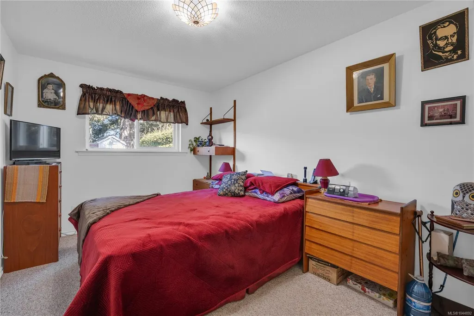
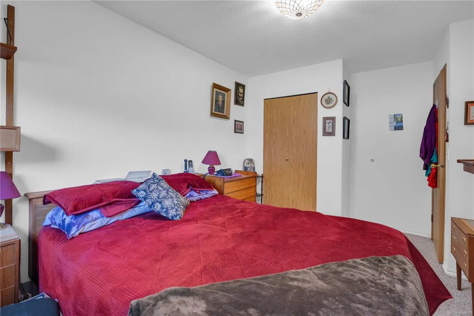
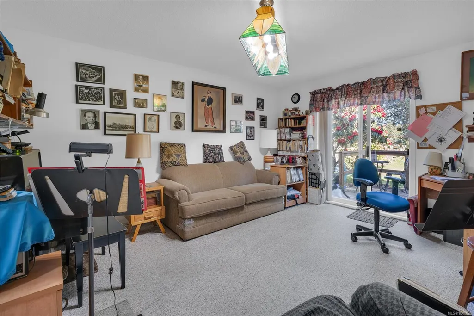
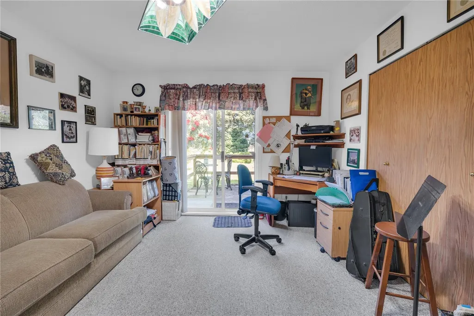
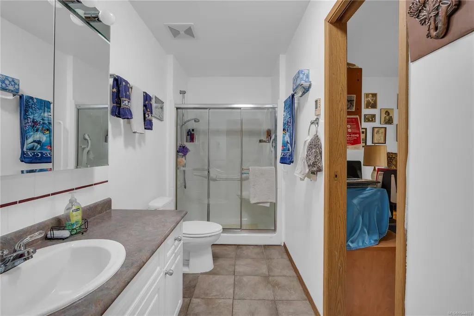
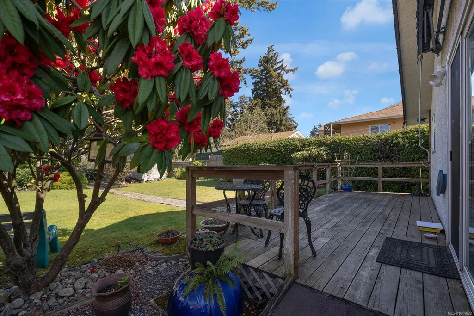
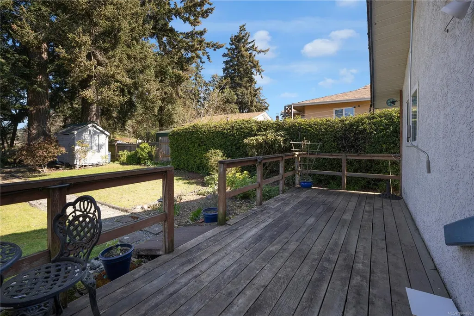
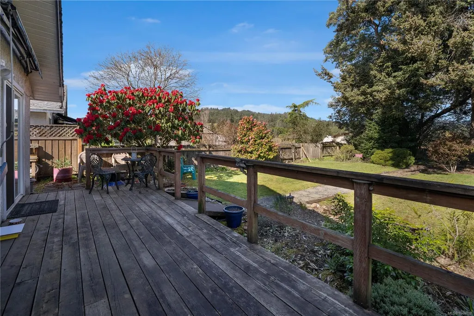
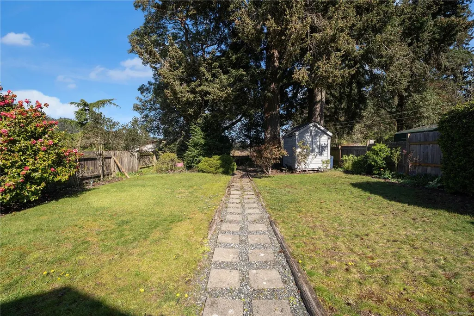
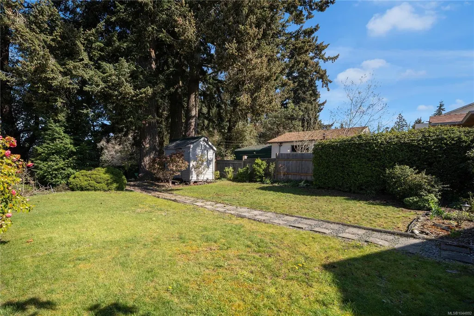
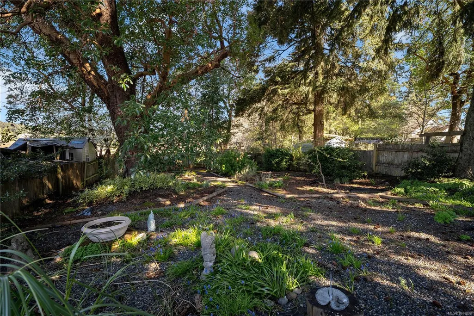
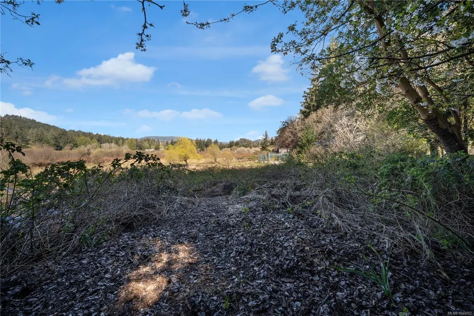
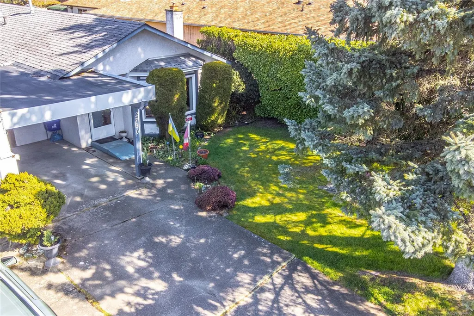
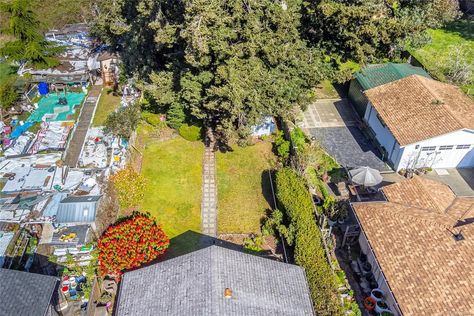
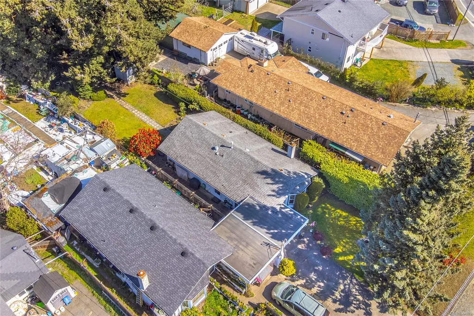
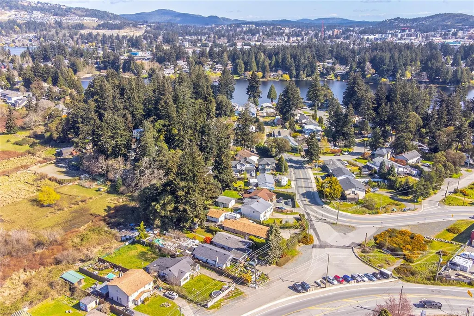
PRICED BELOW ASSESSMENT! Motivated Seller offering incredible price for an outstanding property. A well kept semi-detached half duplex (connected by carport) on an 11,011 sq ft level lot offering 1,134 sq ft of comfortable one level living. Features include 2 bedrooms, 1 bathroom with in floor heating and a tubular skylight, double glazed windows, a gas fireplace serviced annually, a 2016 roof, and a new gas hot water tank in 2025. The private backyard and efficient layout make this an ideal choice for first time buyers, downsizers, or investors. Zoned R2 and qualifying for the SSMUH initiative, the property offers strong future potential. Sewer is at the lot line—buyers to verify Zoning and Development options. Close to shopping, the YMCA, Glenwood Meats, Glen Lake, schools, bus routes, parks, and the Galloping Goose Trail. View this beautiful home and experience the private backyard paradise firsthand.
General Features
| Living Area | 1134.43 |
|---|---|
| Sewer | Septic System |
| Heating | Baseboard,Electric,Natural Gas |
| Cooling | None |
| Roof | Asphalt Shingle |
| Appliances | Dishwasher,Dryer,Freezer,Oven/Range Gas,Refrigerator,Washer |
| Pets Allowed | Aquariums,Birds,Caged Mammals,Cats,Dogs |
| Zoning | R2 |
| Assoc Fees | 0.00 |
| Property Subtype | Half Duplex |
| Accessibility Features | Ground Level Main Floor,Primary Bedroom on Main |
| Carport Spaces | 1 |
| Property Type | Residential |
| Parking Total | 2 |
| Construction Materials | Frame Wood,Insulation All,Stucco |
| # of Buildings | 2 |
| Zoning Type | Residential |
| Bathrooms Count Main Level | 1 |
| Pets Allowed Notes | Standard by-laws apply - Buyer to verify |
Interior Features
| Basement | None |
|---|---|
| Flooring | Basement Slab,Carpet,Concrete,Linoleum,Tile |
| Fireplace Features | Gas |
| Fireplaces Total | 1 |
| Total Kitchens | 1 |
| Fireplace | Yes |
| Levels In Unit | 1 |
| Window Features | Blinds,Insulated Windows,Screens,Skylight(s) |
| Laundry Features | In House |
| Number Of Units In Community | 2 |
| Living Area Third | 0.00 |
| Living Area Second | 0.00 |
| Living Area Other | 0.00 |
| Living Area Main | 1134.43 |
| Living Area Lower | 0.00 |
| Kitchens Count Main Level | 1 |
| Building Area Unfinished | 180.00 |
| Bedrooms Or Dens Total | 2 |
| Bedrooms Count Main Level | 2 |
| Bath 3 Piece Total | 1 |
Exterior Features
| Building Features | Transit Nearby |
|---|---|
| Exterior Features | Balcony/Deck,Fencing: Full,Garden,Sprinkler System |
| Water Source | Municipal |
| Parking Features | Carport,Driveway |
| Foundation | Slab |
| Building Area Total | 1314.43 |
| Lot Size Square Feet | 11011.48 |
| Lot Size Acres | 0.25 |
| Carport YN | Yes |
| Parking Strata Lot Spaces | 2 |
| Driveway YN | Yes |
Amenities
- Views
- New Construction
- Adult 55+
- Lease To Own
- No Strata Fees
- Furnished
- Primary On Main
- Air Conditioning
- Seller Finance
- Green
- Fixer Upper
- Horse
- Golf
- Fireplace
- Deck
- Garage
- Basement
- Pool
Property vs Single Family Average in V9B 1Y9
Price
Taxes
Year Built
Visits
In The Neighbourhood
Langford
$ 1,175,000
- Type
- Single Family
- Size
- 2,512 SqFt
- Rooms
- 4 Beds + 4 Baths
Coldwell Banker Oceanside Real Estate
Langford
$ 1,500,000
- Type
- Single Family
- Size
- 2,025 SqFt
- Rooms
- 4 Beds + 2 Baths
Pemberton Holmes Ltd.
Open House
Langford
$ 799,900
- Type
- Single Family
- Size
- 1,837 SqFt
- Rooms
- 3 Beds + 3 Baths
Pemberton Holmes Ltd.
 Data provided by: Victoria Real Estate Board 3035 Nanaimo Street, Victoria, British Columbia V8T 4W2
All information displayed is believed to be accurate but is not guaranteed and should be independently verified. No warranties or representations are made of any kind.
The trademarks REALTOR®, REALTORS® and the REALTOR® logo are controlled by The Canadian Real Estate Association (CREA) and identify real estate professionals who are members of CREA. The trademarks MLS®, Multiple Listing
Data provided by: Victoria Real Estate Board 3035 Nanaimo Street, Victoria, British Columbia V8T 4W2
All information displayed is believed to be accurate but is not guaranteed and should be independently verified. No warranties or representations are made of any kind.
The trademarks REALTOR®, REALTORS® and the REALTOR® logo are controlled by The Canadian Real Estate Association (CREA) and identify real estate professionals who are members of CREA. The trademarks MLS®, Multiple Listing
 Information should be deemed reliable but not guaranteed, all representations are approximate, and individual verification is recommended. Copyright ©2026 All rights reserved.
The trademarks REALTOR®, REALTORS® and the REALTOR® logo are controlled by The Canadian Real Estate Association (CREA) and identify real estate professionals who are members of CREA. The trademarks MLS®, Multiple Listing Service® and the associated logos are owned by CREA and identify the quality of services
Information should be deemed reliable but not guaranteed, all representations are approximate, and individual verification is recommended. Copyright ©2026 All rights reserved.
The trademarks REALTOR®, REALTORS® and the REALTOR® logo are controlled by The Canadian Real Estate Association (CREA) and identify real estate professionals who are members of CREA. The trademarks MLS®, Multiple Listing Service® and the associated logos are owned by CREA and identify the quality of services