

Address
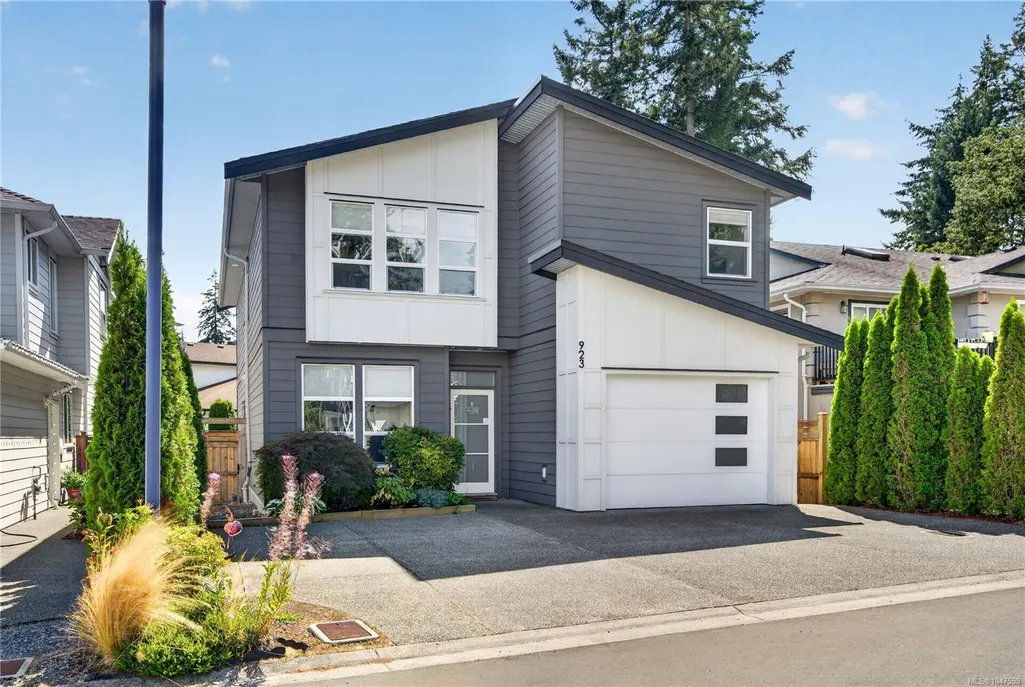
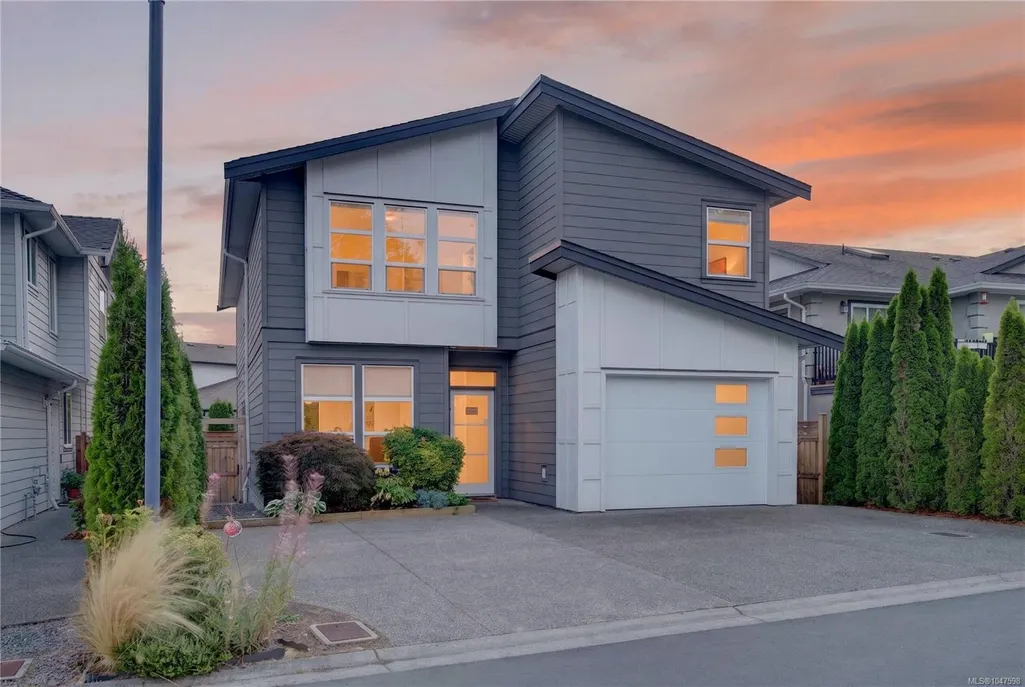
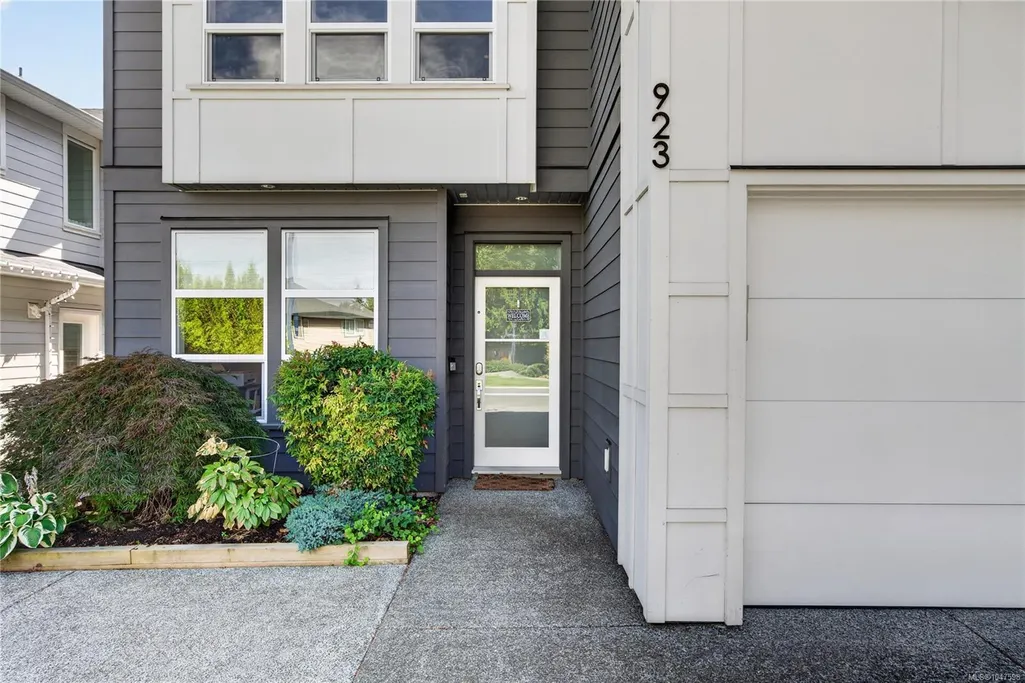
923 Randall Pl, Langford, BC
Price
$ 1,160,000
Property Attributes
- MLS#1047598
- TypeSingle Family
- Listing Status Active
- CityLangford
- AreaLangford
- NeighbourhoodLa Florence Lake
- Postal CodeV9B 5W1
- StyleContemporary
- Year Built2017
- Taxes$ 5730
- Price$ 1,160,000
- Bedrooms4
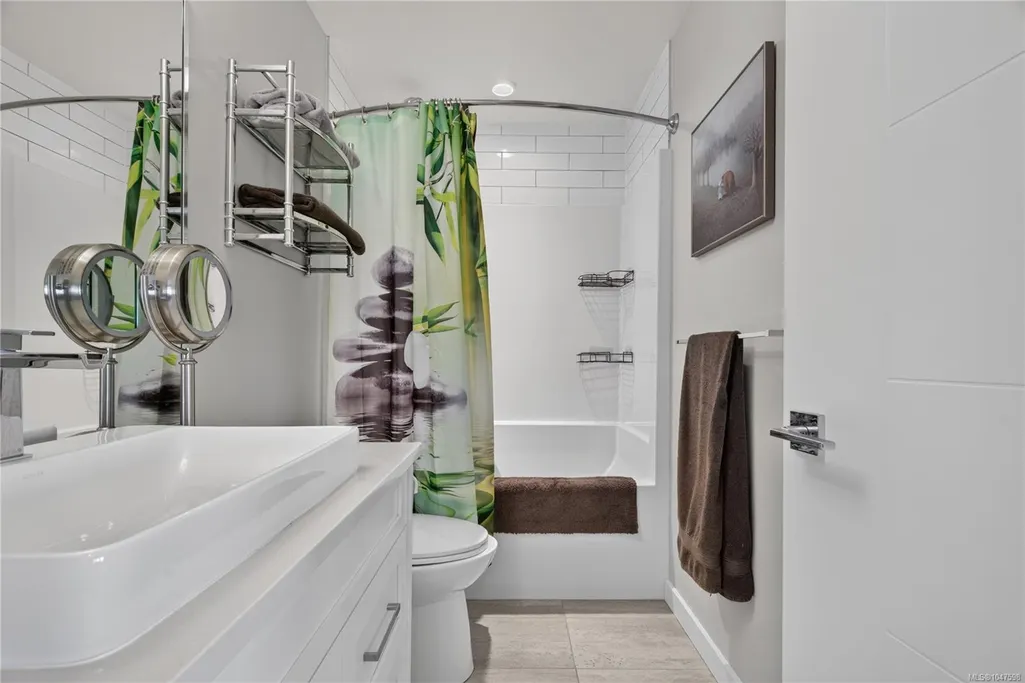
- Full Bathrooms4
- Half Bathrooms0
- Sqr Footage2527
- Lot Size0.09 Acres
Data Source:
Victoria Real Estate Board (VREB)
Property Description
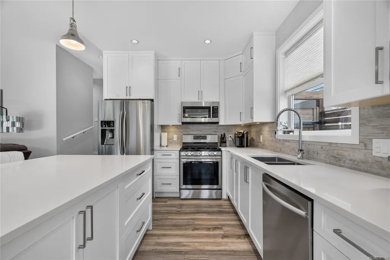
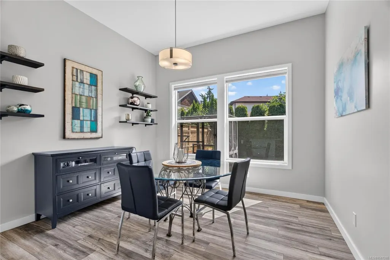
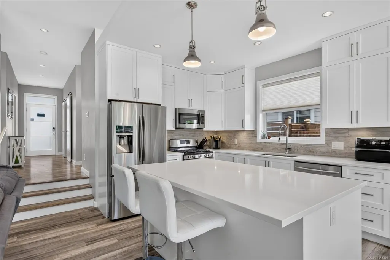
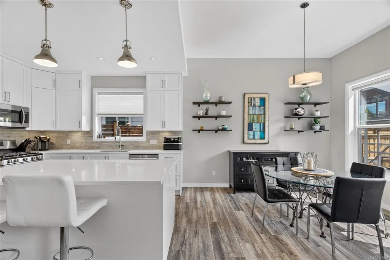
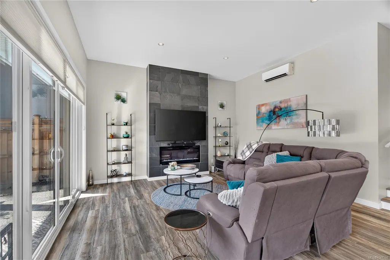
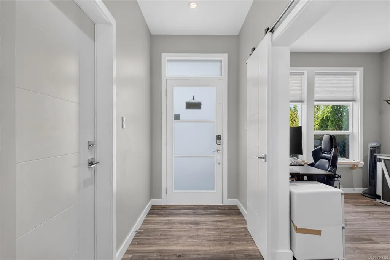
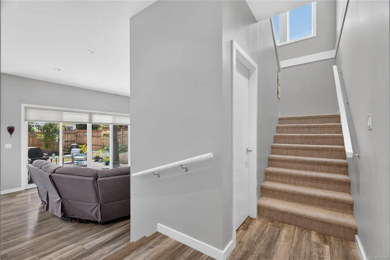
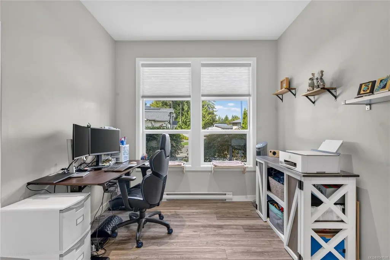
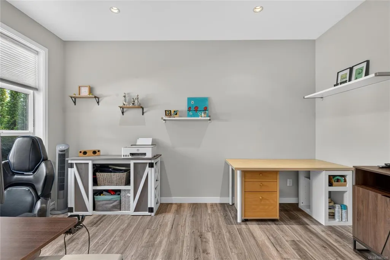
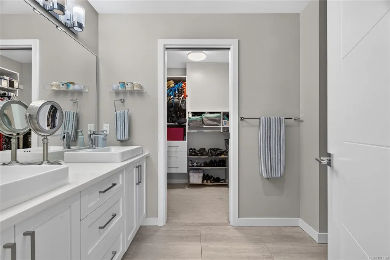
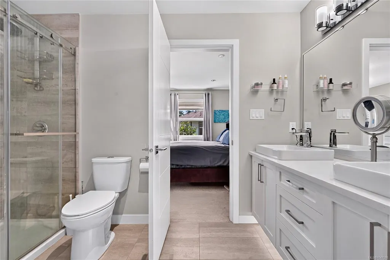
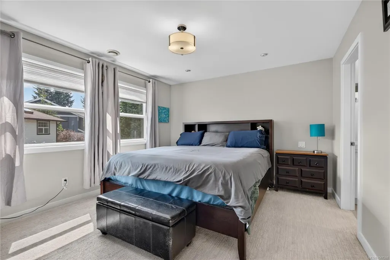
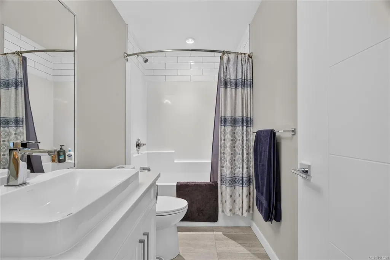
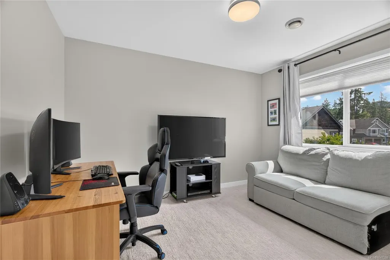
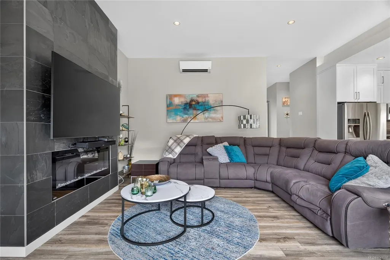
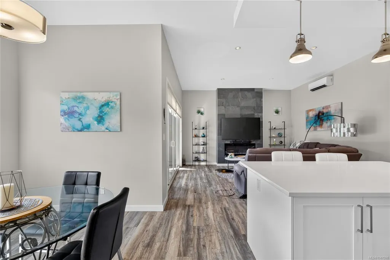
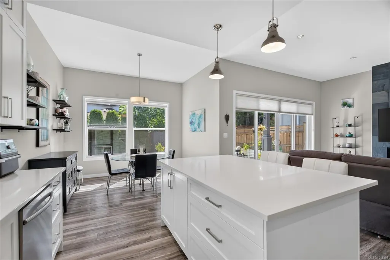
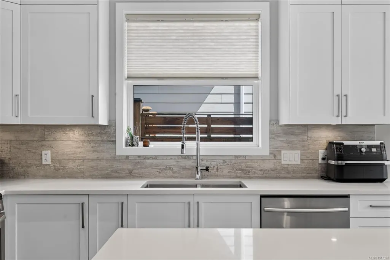
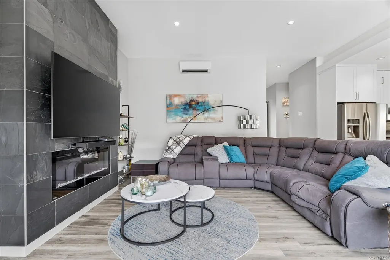
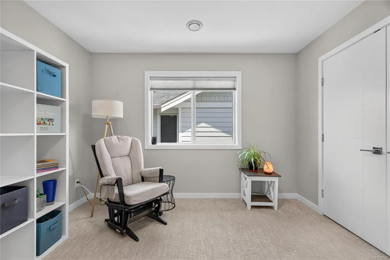
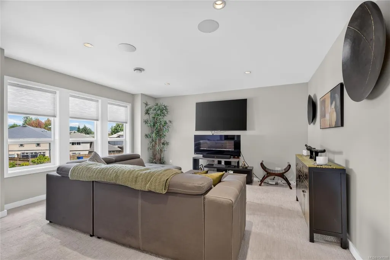
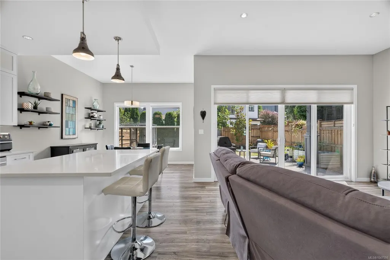
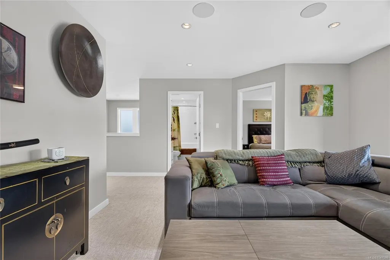
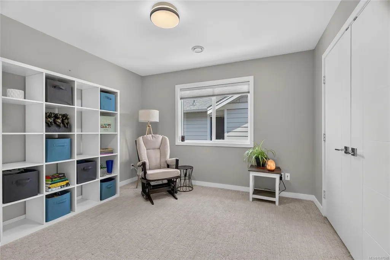
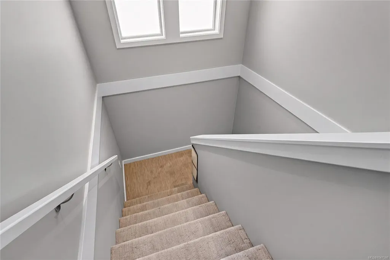
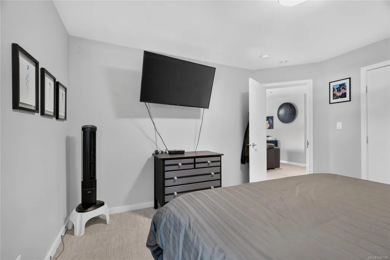
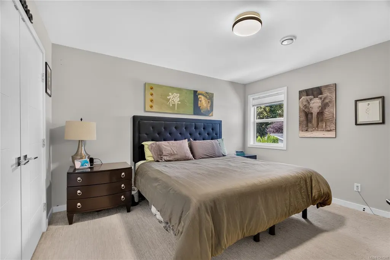
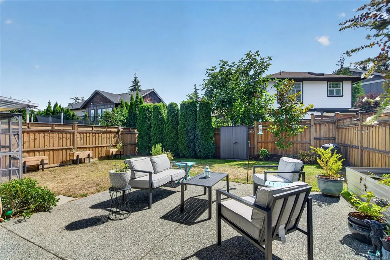
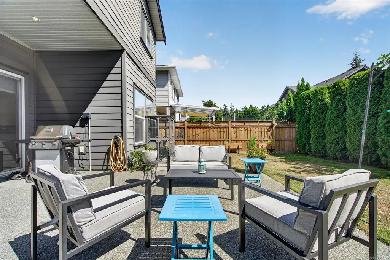
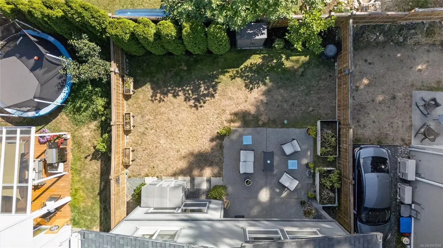
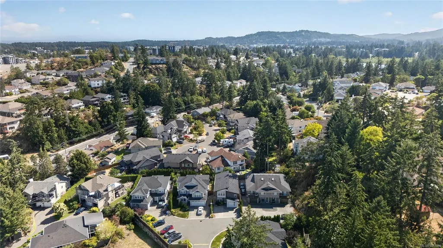
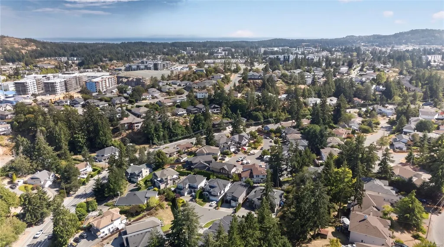
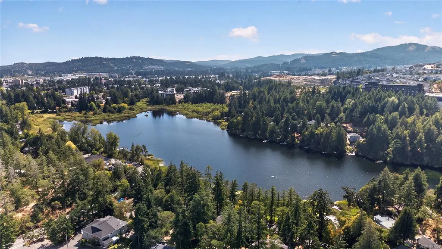
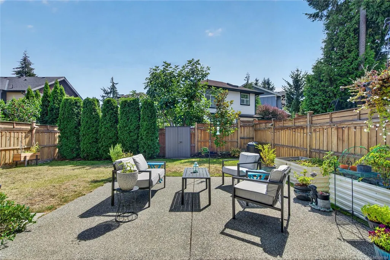
QUIET CUL DE SAC LIVING !! AIR CONDITIONING, EV CHARGER, GAS BBQ HOOK UP, ROOM FOR 3 CARS PLUS OVERSIZED GARAGE, MATURE LOW MAINTENANCE YARD, FULLY FENCED, TIME STILL LEFT ON THE NEW HOME WARRANTY !! LARGE DEN AT THE FRONT OF THE HOUSE (PERFECT FOR HOME OFFICE). Room for the growing family where all of the kids can have their own space. Contemporary design, high ceilings, 2 LIVING ROOMS. STUNNING kitchen with s/steel appliances, gas range, QUARTZ counters, lots of storage with double undermount sinks & extra large island with STORAGE. 4 large bedrooms upstairs with 3 full bathrooms. Ensuite has double sinks, oversized walk in shower, leading to the walk in closet. PRIVATE with mature landscaping. Lots of visitor parking. Florence Lake just down the road. Schools and shopping close by. BOOK YOUR VIEWING TODAY!
General Features
| Living Area | 2527.00 |
|---|---|
| Sewer | Sewer To Lot |
| Heating | Electric,Heat Pump |
| Cooling | Air Conditioning |
| Roof | Fibreglass Shingle |
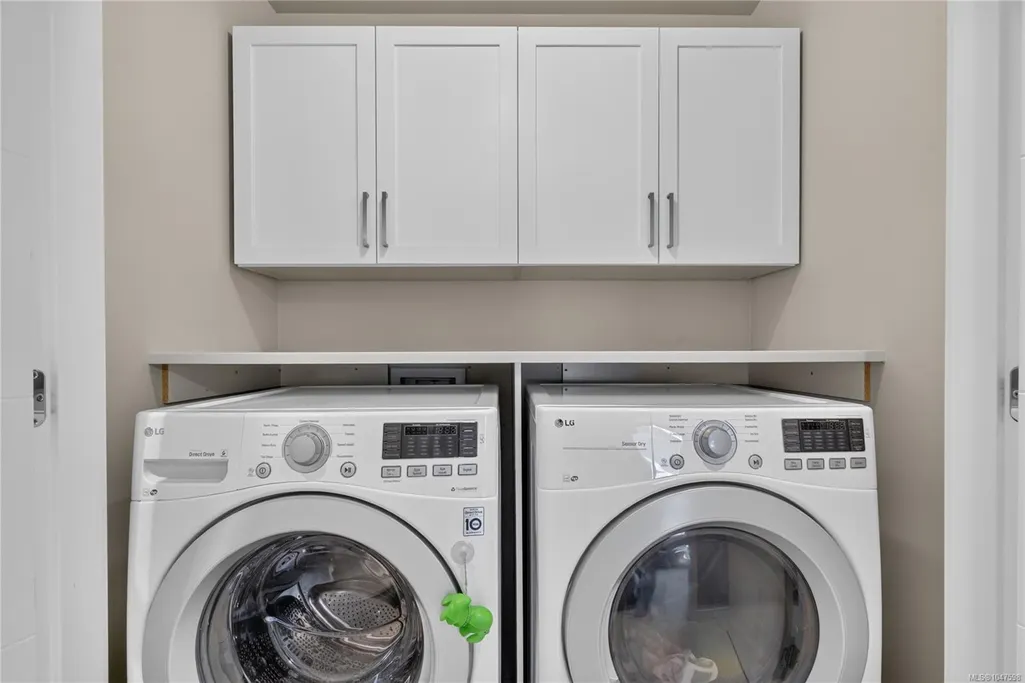
| Appliances | Dishwasher,Dryer,Microwave,Oven/Range Gas,Range Hood,Refrigerator,Washer |
| Pets Allowed | Aquariums,Birds,Caged Mammals,Cats,Dogs |
| Assoc Fees | 60.00 |
| Number of Garage Spaces | 1 |
| HOA Fee Includes | Maintenance Grounds,Property Management |
| Architectural Style | Contemporary |
| Property Subtype | Single Family Detached |
| Subdivision Name | Randall Place |
| Accessibility Features | Accessible Entrance,Ground Level Main Floor |
| Property Type | Residential |
| Parking Total | 4 |
| Construction Materials | Cement Fibre,Insulation All |
| Association Fee Frequency | Monthly |
| # of Buildings | 7 |
| Zoning Type | Residential |
| Bathrooms Count Main Level | 1 |
| Pets Allowed Notes | check with bylaws |
| Home Warranty YN | Yes |
| Ensuite 4 Piece Total | 1 |
Interior Features
| Interior Features | Dining/Living Combo,Vaulted Ceiling(s) |
|---|---|
| Basement | None |
| Flooring | Carpet,Laminate,Tile |
| Fireplace Features | Electric |
| Fireplaces Total | 1 |
| Total Kitchens | 1 |
| Fireplace | Yes |
| Levels In Unit | 2 |
| Window Features | Vinyl Frames,Window Coverings |
| Laundry Features | In House |
| Number Of Units In Community | 7 |
| Living Area Third | 0.00 |
| Living Area Second | 1397.00 |
| Living Area Other | 0.00 |
| Living Area Main Bldg | 2527.00 |
| Living Area Main | 1100.00 |
| Living Area Lower | 0.00 |
| Kitchens Count Main Level | 1 |
| Building Area Unfinished | 306.00 |
| Bedrooms Or Dens Total | 4 |
| Bedrooms Count Second Level | 4 |
| Bathrooms Count Second Level | 3 |
| Bath 4 Piece Total | 2 |
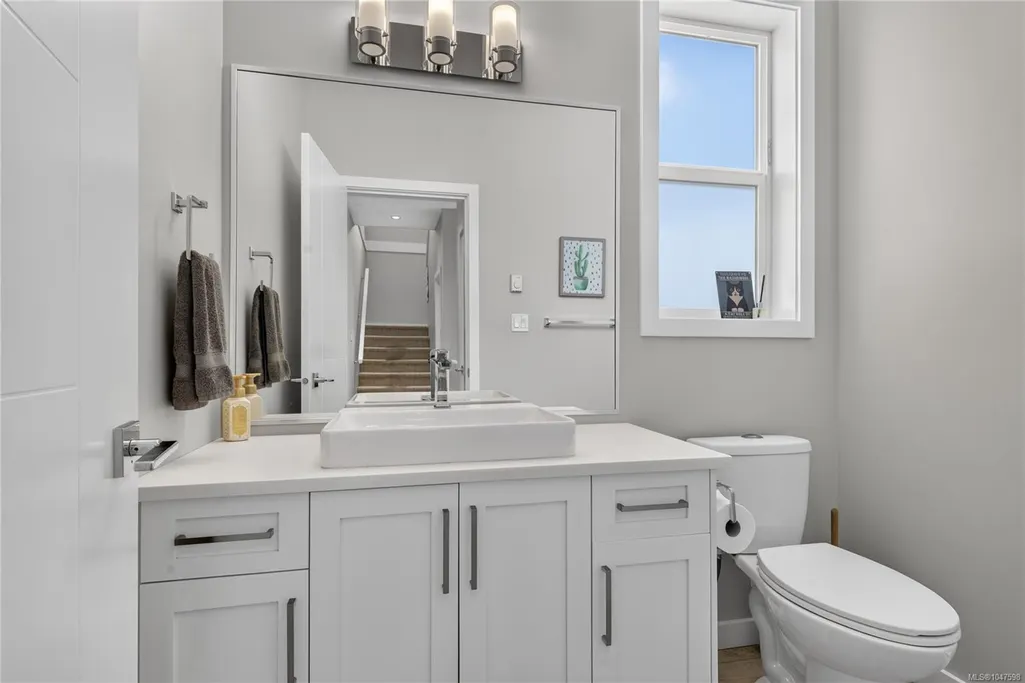
| Bath 2 Piece Total | 1 |
| Number Of Units In Building | 1 |
Exterior Features
| Building Features | Transit Nearby |
|---|---|
| Exterior Features | Balcony/Patio,Fencing: Full,Low Maintenance Yard,Sprinkler System |
| Lot Features | Central Location,Cul-de-sac |
| Water Source | Municipal |
| Parking Features | Additional,Driveway,EV Charger: Dedicated - Installed,Garage |
| Foundation | Poured Concrete,Slab |
| Building Area Total | 2833.00 |
| Garage Y/N | Yes |
| Lot Size Square Feet | 3798.00 |
| Lot Size Acres | 0.09 |
| Patio Area Strata | 294.00 |
| Parking Strata Lot Spaces | 1 |
| Parking Strata LCP Spaces | 3 |
| Parking Strata Common Spaces | 5 |
| Driveway YN | Yes |
Amenities
- Views
- New Construction
- Adult 55+
- Lease To Own
- No Strata Fees
- Furnished
- Primary On Main
- Air Conditioning
- Seller Finance
- Green
- Fixer Upper
- Horse
- Golf
- Fireplace
- Deck
- Garage
- Basement
- Pool
Property vs Single Family Average in V9B 5W1
Price
Taxes
Year Built
Visits
In The Neighbourhood
Just Listed
Langford
$ 1,320,000
- Type
- Single Family
- Size
- 2,952 SqFt
- Rooms
- 4 Beds + 4 Baths
Pemberton Holmes Ltd.
Just Listed
Langford
$ 849,800
- Type
- Single Family
- Size
- 1,314 SqFt
- Rooms
- 3 Beds + 2 Baths
Sutton Group West Coast Realty
Langford
$ 1,164,900
- Type
- Single Family
- Size
- 2,497 SqFt
- Rooms
- 6 Beds + 4 Baths
Royal LePage Coast Capital - Chatterton
Primary On Main
Langford
$ 724,900
- Type
- Single Family
- Size
- 2,134 SqFt
- Rooms
- 4 Beds + 2 Baths
RE/MAX Camosun
 Data provided by: Victoria Real Estate Board 3035 Nanaimo Street, Victoria, British Columbia V8T 4W2
All information displayed is believed to be accurate but is not guaranteed and should be independently verified. No warranties or representations are made of any kind.
The trademarks REALTOR®, REALTORS® and the REALTOR® logo are controlled by The Canadian Real Estate Association (CREA) and identify real estate professionals who are members of CREA. The trademarks MLS®, Multiple Listing
Data provided by: Victoria Real Estate Board 3035 Nanaimo Street, Victoria, British Columbia V8T 4W2
All information displayed is believed to be accurate but is not guaranteed and should be independently verified. No warranties or representations are made of any kind.
The trademarks REALTOR®, REALTORS® and the REALTOR® logo are controlled by The Canadian Real Estate Association (CREA) and identify real estate professionals who are members of CREA. The trademarks MLS®, Multiple Listing
 Information should be deemed reliable but not guaranteed, all representations are approximate, and individual verification is recommended. Copyright ©2026 All rights reserved.
The trademarks REALTOR®, REALTORS® and the REALTOR® logo are controlled by The Canadian Real Estate Association (CREA) and identify real estate professionals who are members of CREA. The trademarks MLS®, Multiple Listing Service® and the associated logos are owned by CREA and identify the quality of services
Information should be deemed reliable but not guaranteed, all representations are approximate, and individual verification is recommended. Copyright ©2026 All rights reserved.
The trademarks REALTOR®, REALTORS® and the REALTOR® logo are controlled by The Canadian Real Estate Association (CREA) and identify real estate professionals who are members of CREA. The trademarks MLS®, Multiple Listing Service® and the associated logos are owned by CREA and identify the quality of services